Skip main navigation
Sold for $549,900
  • $549,900

    119 Anchorage Ln, Gore, VA 22637

    3beds
    2,816sqft
    Single Family Residence
    Built in 2005
    3.03 Acres Lot
    $602,000 Zestimate®
    $195/sqft
    $3,058 Estimated rent

    Home value

    $602,000

    $572,000 - $632,000

    $3,058/mo

    Zestimate® history
    Loading
    Loading...

    Owner options

    List your home for rent

    $3,058/mo

    Rent Zestimate®

    Find your next renter with Zillow Rental Manager. Plus, with online applications, you can quickly screen prospective tenants – for free.

    Learn more

    $3,058/mo

    Rent Zestimate®

    Refinance and save

    $3,109/mo

    Est. payment

    Refinancing to a lower rate could help reduce your monthly payments and save thousands over the life of the loan.

    See today's rates

    $3,109/mo

    Est. payment

    Explore your selling options

    Work with a Zillow partner agent

    Leverage their expertise and Zillow's premium Showcase listings to get your home seen by more buyers.

    Get started

    List with your own agent

    Get your home in front of millions of buyers by listing it on Zillow.

    Learn how to do it

    Sell it yourself

    Take full control of how buyers see your home on Zillow by listing For Sale by Owner (FSBO).

    List your home

    What's special

    Country charmBeautiful viewsExquisite country livingSpacious open floor planModern livingPrivate master suiteModern amenities
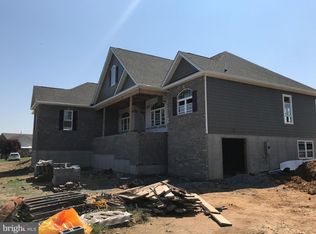
    Exquisite Country Living with Modern Conveniences** Discover this stunning ranch-style home, boasting a spacious open floor plan with vaulted ceilings and hardwood floors. The large covered deck offers a serene spot for outdoor entertaining amidst beautiful views. The family room offers a fireplace for those cold winter evenings. Enjoy the comfort of a private master suite with modern amenities such as a soaking tub, walk-in shower, and dual walk-in closets. The partially finished basement offers ample potential. The HVAC was replaced in October of 2023. Surrounded by lush apple trees on 3 acres, this home combines country charm with modern living.

    Zillow last checked:

    Listing updated:

    Listed by:

    Paul Gallagher 540-550-7116,

    Colony Realty

    Bought with:

    Sarah Abderrazzaq, 0225235540

    Realty ONE Group Old Towne

    Source: Bright MLS,MLS#: VAFV2016796MLS Logo

    Facts & features

    Interior

    Bedrooms & bathrooms
    • Bedrooms: 3
    • Bathrooms: 3
    • Full bathrooms: 2
    • 1/2 bathrooms: 1
    • Main level bathrooms: 2
    • Main level bedrooms: 3
    Basement
    • Area: 2000
    Heating
    • Forced Air, Electric, Propane
    Cooling
    • Central Air, Electric
    Appliances
    • Included: Dishwasher, Microwave, Oven/Range - Electric, Refrigerator, Dryer, Water Conditioner - Owned, Washer, Water Treat System, Electric Water Heater
    • Laundry: Laundry Room
    Features
    • Kitchen - Country, Breakfast Area, Primary Bath(s), Chair Railings, Crown Molding, Ceiling Fan(s), Entry Level Bedroom, Family Room Off Kitchen, Walk-In Closet(s), Dry Wall
    • Flooring: Carpet, Ceramic Tile, Wood
    • Windows: Window Treatments
    • Basement: Connecting Stairway,Exterior Entry,Side Entrance,Full,Partially Finished,Walk-Out Access,Windows
    • Number of fireplaces: 1
    • Fireplace features: Wood Burning Stove
    Interior area
    • Total structure area: 4,316
    • Total interior livable area: 2,816 sqft
    • Finished area above ground: 2,316
    • Finished area below ground: 500

    Property

    Parking
    • Total spaces: 2
    • Parking features: Garage Door Opener, Garage Faces Side, Off Street, Attached
    • Attached garage spaces: 2
    Accessibility
    • Accessibility features: None
    Features
    • Levels: Two
    • Stories: 2
    • Patio & porch: Deck, Porch
    • Pool features: None
    • Fencing: Back Yard
    • Has view: Yes
    • View description: Mountain(s), Pasture
    Lot
    • Size: 3.03 Acres
    • Features: Landscaped
    Details
    • Additional structures: Above Grade, Below Grade
    • Parcel number: 41583
    • Zoning: RA
    • Special conditions: Standard

    Construction

    Type & style
    • Home type: SingleFamily
    • Architectural style: Ranch/Rambler
    • Property subtype: Single Family Residence
    Materials
    • Vinyl Siding
    • Foundation: Concrete Perimeter
    • Roof: Architectural Shingle
    Condition
    • New construction: No
    • Year built: 2005

    Utilities & green energy

    • Sewer: Private Septic Tank, Septic = # of BR
    • Water: Well

    Community & neighborhood

    Location
    • Region: Gore
    • Subdivision: Whitham Orchards

    Other

    Other facts
    • Listing agreement: Exclusive Right To Sell
    • Ownership: Fee Simple

    Price history

    DateEventPrice
    3/15/2024Sold$549,900$195/sqft
    Source: Bright MLS #VAFV2016796 Report a problem
    3/1/2024Pending sale$549,900$195/sqft
    Source: Bright MLS #VAFV2016796 Report a problem
    2/3/2024Contingent$549,900$195/sqft
    Source: Bright MLS #VAFV2016796 Report a problem
    1/29/2024Listed for sale$549,900+74.6%$195/sqft
    Source: Bright MLS #VAFV2016796 Report a problem
    12/10/2015Sold$315,000-6%$112/sqft
    Source: Agent Provided Report a problem
    10/27/2015Pending sale$335,000$119/sqft
    Source: CENTURY 21 Braddock Realty #FV8552892 Report a problem
    5/22/2015Price change$335,000-1.4%$119/sqft
    Source: CENTURY 21 Braddock Realty #FV8552892 Report a problem
    3/31/2015Price change$339,900-2.7%$121/sqft
    Source: CENTURY 21 Braddock #FV8552892 Report a problem
    2/12/2015Listed for sale$349,500-0.1%$124/sqft
    Source: Century 21 Braddock Realty #FV8552892 Report a problem
    12/16/2014Listing removed$349,999$124/sqft
    Source: CENTURY 21 Braddock #FV8257453 Report a problem
    9/9/2014Price change$349,999-4.4%$124/sqft
    Source: CENTURY 21 Braddock #FV8257453 Report a problem
    8/21/2014Listed for sale$366,000-0.3%$130/sqft
    Source: CENTURY 21 Braddock #FV8257453 Report a problem
    7/21/2014Listing removed$367,250$130/sqft
    Source: CENTURY 21 Braddock #FV8257453 Report a problem
    7/15/2014Price change$367,250-0.1%$130/sqft
    Source: CENTURY 21 Braddock #FV8257453 Report a problem
    6/5/2014Price change$367,500-0.1%$131/sqft
    Source: CENTURY 21 Braddock #FV8257453 Report a problem
    5/8/2014Price change$367,750-0.1%$131/sqft
    Source: CENTURY 21 Braddock #FV8257453 Report a problem
    4/1/2014Price change$368,000-0.5%$131/sqft
    Source: CENTURY 21 Braddock #FV8257453 Report a problem
    9/16/2013Price change$369,900-1.1%$131/sqft
    Source: CENTURY 21 Braddock #FV8257453 Report a problem
    5/3/2013Price change$373,999-1.6%$133/sqft
    Source: CENTURY 21 Braddock #FV8018742 Report a problem
    2/28/2013Listed for sale$379,999$135/sqft
    Source: Century 21 Braddock Realty #FV8018742 Report a problem

    Public tax history

    YearProperty taxesTax assessment
    2025$2,750 $572,904

    Find assessor info on the county website

    Neighborhood: 22637

    Nearby schools

    GreatSchools rating
    Schools provided by the listing agent
    • Elementary: Indian Hollow
    • Middle: Frederick County
    • High: James Wood
    • District: Frederick County Public Schools

    Source: Bright MLS. This data may not be complete. We recommend contacting the local school district to confirm school assignments for this home.

    Get a cash offer in 3 minutes
    Find out how much your home could sell for in as little as 3 minutes with a no-obligation cash offer.
    Estimated market value
    $602,000
    Get a cash offer in 3 minutes
    Find out how much your home could sell for in as little as 3 minutes with a no-obligation cash offer.
    Estimated market value
    $602,000