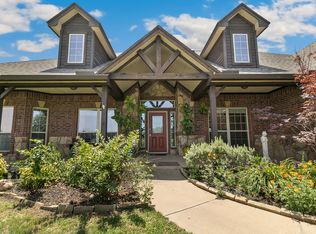
Nestled in a peaceful cul-de-sac within the highly coveted Deer Ridge Estates. Spanning an impressive, meticulously designed 3,486 square feet of living space, this remarkable 4-bedroom, 3-bathroom single-family residence seamlessly blends daily luxury, functional design, and an unmatched entertainment footprint on a sprawling 1-acre lot. Every major system and surface has been thoughtfully enhanced. The exterior features a new roof (2021), replaced windows (2021), and a comprehensive water treatment system. The property is fully fenced for ultimate security and privacy, while an entire-yard sprinkler system keeps the manicured lawn vibrant year-round. Anchored by a central living room, the kitchen features brand-new built-in oven and microwave units alongside a casual breakfast area. Experience spa-like luxury in the completely remodeled primary suite bath boasting high-end modern finishes. Four spacious bedrooms offer flexible configurations, featuring brand-new plush carpet installed in all guest bedrooms. An expansive second-story hangout hub equipped with its own dedicated game room kitchenette for effortless movie or game nights. A pristine in-ground pool and integrated heated spa serve as the centerpiece of your backyard oasis. The primary garage is an organizer's dream, featuring a full wall of custom Craftsman cabinets, tool chests, and an integrated workbench. Finally, a massive shop that is a hobbyist dream complete with expansive ground-floor workspace, built-in staircase, and a spacious loft above dedicated entirely to storage. A 10x30 attached overhang easily accommodates boats, ATVs, recreational vehicles, or extra visitor parking. Located within Parker County and zoned for the highly rated Azle ISD, this property offers the tranquility of Texas country living without sacrificing urban convenience. Don't miss the chance to own this rare, turn-key paradise.
For sale
Price cut: $26K (9/10)
$799,000
119 Antler Ridge Ct, Azle, TX 76020
4beds
3,486sqft
Single Family Residence
Built in 2007
1 Acres Lot
$783,600 Zestimate®
$229/sqft
$40/mo HOA
What's special
Four spacious bedroomsPeaceful cul-de-sacCasual breakfast area
- 70 days
- 405
- 40
Zillow last checked:
Listing updated:
Listed by:
Graham Lewis 0768882 817-523-9113,
Compass RE Texas, LLC 214-814-8100
Source: NTREIS,MLS#: 21321940
Facts & features
Interior
Bedrooms & bathrooms
- Bedrooms: 4
- Bathrooms: 3
- Full bathrooms: 3
Primary bedroom
- Level: First
- Dimensions: 17 x 13
Living room
- Level: First
- Dimensions: 20 x 18
Appliances
- Included: Dishwasher, Disposal
Features
- Decorative/Designer Lighting Fixtures, High Speed Internet
- Has basement: No
- Number of fireplaces: 1
- Fireplace features: Living Room
Interior area
- Total interior livable area: 3,486 sqft
Video & virtual tour
Property
Parking
- Total spaces: 3
- Parking features: Covered, Garage
- Attached garage spaces: 3
Features
- Levels: One
- Stories: 1
- Pool features: In Ground, Pool
Lot
- Size: 1 Acres
Details
- Parcel number: R000088608
Construction
Type & style
- Home type: SingleFamily
- Architectural style: Detached
- Property subtype: Single Family Residence
Condition
- Year built: 2007
Community & HOA
Community
- Subdivision: Deer Ridge Estates
HOA
- Has HOA: Yes
- Services included: Association Management, Maintenance Grounds
- HOA fee: $120 quarterly
- HOA name: Pmi Property Management
- HOA phone: 817-952-9009
Location
- Region: Azle
Financial & listing details
- Price per square foot: $229/sqft
- Tax assessed value: $590,890
- Annual tax amount: $8,953
- Date on market: 7/16/2026
- Cumulative days on market: 71 days
- Road surface type: Asphalt
Estimated market value
$783,600
$744,000 - $823,000
$4,075/mo
Price history
| Date | Event | Price |
|---|---|---|
| 9/10/2026 | Price change | $799,000-3.2%$229/sqft |
Source: NTREIS #21321940 Report a problem | ||
| 8/17/2026 | Price change | $825,000-1.7%$237/sqft |
Source: NTREIS #21321940 Report a problem | ||
| 8/8/2026 | Price change | $839,000-1.2%$241/sqft |
Source: NTREIS #21321940 Report a problem | ||
| 7/16/2026 | Listed for sale | $849,000$244/sqft |
Source: NTREIS #21321940 Report a problem | ||
Public tax history
| Year | Property taxes | Tax assessment |
|---|---|---|
| 2025 | $3,100 +6.4% | $590,890 +7.4% |
| 2024 | $2,914 +12.2% | $550,340 |
| 2023 | $2,599 +0.3% | $550,340 +35.8% |
| 2022 | $2,591 -2.5% | $405,150 |
| 2021 | $2,658 +9.4% | $405,150 +15.2% |
| 2020 | $2,429 +3.3% | $351,660 |
| 2019 | $2,350 +9.7% | $351,660 +17.2% |
| 2018 | $2,143 -63.2% | $300,170 |
| 2017 | $5,819 +11.6% | $300,170 +12.4% |
| 2016 | $5,215 +1% | $266,960 |
| 2015 | $5,166 | $266,960 +0.7% |
| 2014 | $5,166 | $265,210 |
Find assessor info on the county website
Monthly payment
Est. payment
Payment breakdown
Explore the cost of this home by adjusting the details. Changes won't be saved.Climate risks
Neighborhood: Deer Ridge Estates
Nearby schools
Schools provided by the listing agent
- Elementary: Silver Creek
- Middle: Azle
- High: Azle
- District: Azle ISD
Source: NTREIS. This data may not be complete. We recommend contacting the local school district to confirm school assignments for this home.