Skip main navigation
Sold for $605,000
  • $605,000

    119 Arbon Lane, New Bern, NC 28562

    4beds
    3,206sqft
    Single Family Residence
    Built in 2005
    0.6 Acres Lot
    $605,100 Zestimate®
    $189/sqft
    $3,003 Estimated rent

    Home value

    $605,100

    $575,000 - $635,000

    $3,003/mo

    Zestimate® history
    Loading
    Loading...

    Owner options

    List your home for rent

    $3,003/mo

    Rent Zestimate®

    Find your next renter with Zillow Rental Manager. Plus, with online applications, you can quickly screen prospective tenants – for free.

    Learn more

    $3,003/mo

    Rent Zestimate®

    Refinance and save

    $3,900/mo

    Est. payment

    Refinancing to a lower rate could help reduce your monthly payments and save thousands over the life of the loan.

    See today's rates

    $3,900/mo

    Est. payment

    Explore your selling options

    Work with a Zillow partner agent

    Leverage their expertise and Zillow's premium Showcase listings to get your home seen by more buyers.

    Get started

    List with your own agent

    Get your home in front of millions of buyers by listing it on Zillow.

    Learn how to do it

    Sell it yourself

    Take full control of how buyers see your home on Zillow by listing For Sale by Owner (FSBO).

    List your home

    What's special

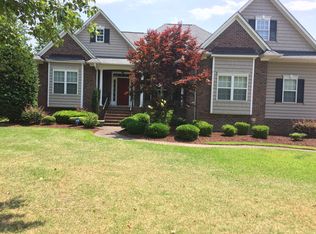
    Stunning golf course home situated on .597 acres overlooking the 15th fairway of Taberna Country Club! This beautifully designed home offers a spacious and functional layout perfect for both everyday living and entertaining. The kitchen is a true centerpiece, featuring an island that overlooks the eat-in dining area and living room, along with a natural gas cooktop, wall oven, and wall microwave. Both the kitchen refrigerator and garage refrigerator convey. The living room showcases a cozy fireplace with natural gas logs and custom built-ins on both sides. In addition to the main living areas, enjoy a separate family room and a bright sunroom that both lead to a deck complete with a natural gas grill that conveys--perfect for outdoor gatherings. In multiple areas there are built in speakers for entertaining at its best. The main level offers three bedrooms, including a spacious primary suite with an oversized tiled step-in shower, double vanities, a window bench seat, and a large walk-in closet with abundant hanging space. The suite also features a private connection to the laundry room. Two additional guest bedrooms and a full hall bath are located on the opposite side of the home for added privacy. Upstairs, you'll find an oversized bonus room with a closet, a full bath with step-in shower, a separate flex room with storage, and multiple additional storage spaces. This level also has its own dedicated HVAC system, offering comfort and versatility. Additional highlights include an attached garage with 2 car garage doors, 3rd garage bay for a golf cart or lawnmower and pedestrian door. In addition there is also a tankless water heater, 22kW whole house generator, irrigation system on a separate meter, and a water softener that conveys. The Taberna community offers exceptional amenities, including a dog park, nature park with canoe access, fishing dock, picnic gazebo, and scenic hiking trails--ideal for enjoying the outdoors. Conveniently located near Creekside Elementary School, shopping, and just minutes from downtown New Bern with an easy commute to MCAS Cherry Point. This exceptional property combines luxury, comfort, and location--schedule your private showing today!

    Zillow last checked:

    Listing updated:

    Listed by:

    TAMMY FEREBEE 252-671-1950,

    COLDWELL BANKER SEA COAST ADVANTAGE

    Bought with:

    Amanda Purvis, 323077

    SellingNorthCarolina.com

    Source: Hive MLS,MLS#: 100566834MLS LogoOriginating MLS: Neuse River Region Association of Realtors

    Facts & features

    Interior

    Bedrooms & bathrooms
    • Bedrooms: 4
    • Bathrooms: 3
    • Full bathrooms: 3
    Rooms
    • Room types: Dining Room, Living Room, Den, Sunroom, Master Bedroom, Bedroom 2, Bedroom 3, Bonus Room, Other
    Primary bedroom
    • Level: First
    Bedroom 2
    • Level: First
    Bedroom 3
    • Level: First
    Bonus room
    • Level: Second
    Den
    • Level: First
    Dining room
    • Level: First
    Kitchen
    • Level: First
    Living room
    • Level: First
    Other
    • Level: Second
    Sunroom
    • Level: First
    Heating
    • Gas Pack, Heat Pump, Electric, Natural Gas
    Cooling
    • Heat Pump
    Appliances
    • Included: Gas Cooktop, Built-In Microwave, Built-In Electric Oven, Refrigerator, Dishwasher
    • Laundry: Laundry Room
    Features
    • Master Downstairs, Walk-in Closet(s), Entrance Foyer, Whole-Home Generator, Bookcases, Kitchen Island, Pantry, Walk-in Shower, Eat-in Kitchen, Gas Log, Walk-In Closet(s)
    • Flooring: Carpet, Tile, Wood
    • Basement: None
    • Has fireplace: Yes
    • Fireplace features: Gas Log
    Interior area
    • Total structure area: 3,206
    • Total interior livable area: 3,206 sqft

    Property

    Parking
    • Total spaces: 2
    • Parking features: Concrete, Off Street
    • Attached garage spaces: 2
    • Details: 3rd bay ~ golf cart
    Features
    • Levels: One and One Half
    • Patio & porch: Deck
    • Exterior features: Irrigation System
    • Fencing: None
    • Has view: Yes
    • View description: Golf Course
    • Frontage type: Golf Course
    Lot
    • Size: 0.6 Acres
    • Features: Cul-De-Sac, On Golf Course
    Details
    • Parcel number: 73003 315
    • Zoning: residential
    • Special conditions: Standard

    Construction

    Type & style
    • Home type: SingleFamily
    • Property subtype: Single Family Residence
    Materials
    • Brick Veneer, Wood Frame
    • Foundation: Crawl Space
    • Roof: Shingle
    Condition
    • New construction: No
    • Year built: 2005

    Utilities & green energy

    • Sewer: Public Sewer
    • Water: Public
    • Utilities for property: Natural Gas Connected, Sewer Connected, Water Connected

    Community & HOA

    Community
    • Subdivision: Taberna
    HOA
    • Has HOA: Yes
    • Amenities included: Dog Park, Maintenance Common Areas, Park, Sidewalks
    • HOA fee: $360 annually
    • HOA name: Taberna HOA
    • HOA phone: 252-247-3101
    Location
    • Region: New Bern

    Financial & listing details

    • Price per square foot: $189/sqft
    • Tax assessed value: $434,900
    • Annual tax amount: $4,196
    • Date on market: 4/14/2026
    • Cumulative days on market: 61 days
    • Listing agreement: Exclusive Right To Sell
    • Listing terms: Cash,Conventional,VA Loan

    Price history

    DateEventPrice
    7/1/2026Sold$605,000-3.2%$189/sqft
    Source: Hive MLS #100566834 Report a problem
    6/13/2026Pending sale$625,000$195/sqft
    Source: Hive MLS #100566834 Report a problem
    5/28/2026Price change$625,000-3.1%$195/sqft
    Source: Hive MLS #100566834 Report a problem
    4/14/2026Listed for sale$645,000+56.4%$201/sqft
    Source: Hive MLS #100566834 Report a problem
    2/22/2006Sold$412,500+457.4%$129/sqft
    Source: Hive MLS #90047149 Report a problem
    4/15/2005Sold$74,000$23/sqft
    Source: Public Record Report a problem

    Public tax history

    YearProperty taxesTax assessment
    2025$4,195 $493,900
    2024$4,195 +8.1%$493,900 +6.6%
    2023$3,882 $463,420 +32.8%
    2022-- $348,840
    2021$3,696 $348,840
    2020-- $348,840
    2019$3,659 $348,840
    2018$3,659 +3.9%$348,840
    2017$3,522 $348,840 -19.7%
    2016$3,522 -8.4%$434,290
    2015$3,847 $434,290
    2014$3,847 $434,290
    2013-- $434,290 +3.4%
    2012-- $419,820
    2011-- $419,820
    2010-- $419,820 +33.2%
    2009-- $315,230
    2008-- $315,230
    2007-- $315,230
    2006-- $315,230
    2005-- $315,230 +339.9%
    2004-- $71,660
    2002-- $71,660
    Find assessor info on the county website

    Neighborhood: 28562

    Nearby schools

    GreatSchools rating
    Schools provided by the listing agent
    • Elementary: Creekside Elementary School
    • Middle: Grover C.Fields
    • High: New Bern

    Source: Hive MLS. This data may not be complete. We recommend contacting the local school district to confirm school assignments for this home.

    Get a cash offer in 3 minutes
    Find out how much your home could sell for in as little as 3 minutes with a no-obligation cash offer.
    Estimated market value
    $605,100
    Get a cash offer in 3 minutes
    Find out how much your home could sell for in as little as 3 minutes with a no-obligation cash offer.
    Estimated market value
    $605,100