Custom built and privately located on 3.03 acres in Terrell County, Georgia! Just minutes from Albany and Dawson, Georgia city limits. USDA eligible, and move-in ready this 3 bedroom and 2 bath home with approximately 2400 square feet is just what you have been dreaming of for our next home. Walk inside this one-owner home and feel the freshness of country living with tons natural light and the soaring ceiling height! The Great Room is oversized and features cathedral ceilings, sparkling hardwood floors, exposed brick fireplace with beautiful wood mantel, and ceiling height windows. Opening from the Great Room is the spacious Kitchen and Dining Room. This open floor plan is perfect for entertainment! The Kitchen features tons of wood cabinets and counter space- oversized countertop space for dining, serving and lots of storage! Equipped complete with appliances to make move-in easy. The Dining area is very large and can accommodate even the largest of tables. The Primary Bedroom is located near the Kitchen. The split bedroom floor plan is perfect for family or guests. This bedroom features cathedral ceiling, hardwood floors, French door access to private porch, HUGE walk-in closet, and the Primary bathroom. This bathroom features a his and her vanity, Jacuzzi tub, large, tiled shower, and tile flooring. On the other side of the house are two additional spacious bedrooms (one with private access to porch) with walk-in closets and access to the UPDATED hall bathroom with walk in tiled shower. Also conveniently located is the full-size Laundry Room with overhead storage, lots of counter space, and access to the TRIPLE garage. Outside is an oasis of mature trees and plantings and a circular driveway for easy access to the garage. Extra parking available for “toys”. Storage building/ workshop also conveniently sits on the property. Don't miss this hidden treasure in Ascot Park Subdivision in Terrell County, Georgia! Call a Realtor quickly because this one can't wait!
Sold for $375,000
$375,000
119 Ascot Way, Dawson, GA 39842
3beds
2,395sqft
Detached Single Family
Built in 1997
3.03 Acres Lot
$376,000 Zestimate®
$157/sqft
$-- Estimated rent
Home value
$376,000
Estimated sales range
Not available
Not available
Zestimate® history
Owner options
List your home for rent
Find your next renter with Zillow Rental Manager. Plus, with online applications, you can quickly screen prospective tenants – for free.
Refinance and save
$2,463/mo
Est. payment
Refinancing to a lower rate could help reduce your monthly payments and save thousands over the life of the loan.
$2,463/mo
Est. payment
Explore your selling options
Work with a Zillow partner agent
Leverage their expertise and Zillow's premium Showcase listings to get your home seen by more buyers.
Get startedList with your own agent
Get your home in front of millions of buyers by listing it on Zillow.
Learn how to do itSell it yourself
Take full control of how buyers see your home on Zillow by listing For Sale by Owner (FSBO).
List your homeWhat's special
Exposed brick fireplaceCeiling height windowsSparkling hardwood floorsOpen floor planSplit bedroom floor planTriple garageOversized countertop space
Zillow last checked:
Listing updated:
Listed by:
Callie Hughey Walker 229-344-5261,
HUGHEY & NEUMAN, INC.
Bought with:
Karen Richter, 213956
RE/MAX OF ALBANY
Source: SWGMLS,MLS#: 164670
Facts & features
Interior
Bedrooms & bathrooms
- Bedrooms: 3
- Bathrooms: 2
- Full bathrooms: 2
Heating
- Fireplace(s)
Cooling
- A/C: Central Electric, Ceiling Fan(s)
Appliances
- Included: Dishwasher, Refrigerator Icemaker, Smooth Top, Stove/Oven Electric
- Laundry: Laundry Room
Features
- Chair Rail, Crown Molding, Wide Baseboard, Kitchen Island, Open Floorplan, Separate Shower Primary, Sitting Area Primary, Specialty Ceilings, Other-See Remarks, Walls (Sheet Rock), Entrance Foyer
- Flooring: Ceramic Tile, Hardwood
- Windows: Other-See Remarks
- Has fireplace: Yes
- Fireplace features: Masonry
Interior area
- Total structure area: 2,395
- Total interior livable area: 2,395 sqft
Property
Parking
- Total spaces: 2
- Parking features: Garage, Triple
- Garage spaces: 2
Features
- Stories: 1
- Patio & porch: Porch Covered
- Exterior features: Other-See Remarks
- Has spa: Yes
- Waterfront features: None
Lot
- Size: 3.03 Acres
- Features: Wooded
Details
- Additional structures: Storage, Workshop
- Parcel number: 065020
Construction
Type & style
- Home type: SingleFamily
- Architectural style: Traditional
- Property subtype: Detached Single Family
Materials
- Brick, Wood Siding, Wood Trim
- Foundation: Crawl Space
- Roof: Shingle
Condition
- Year built: 1997
Utilities & green energy
- Electric: To Follow
- Sewer: Septic Tank, Septic System On Site
- Water: Well, Private Well On Site
- Utilities for property: Electricity Connected
Community & HOA
Community
- Security: Alarm Security System
- Subdivision: Ascot Park
Location
- Region: Dawson
Financial & listing details
- Price per square foot: $157/sqft
- Tax assessed value: $241,007
- Annual tax amount: $3,127
- Date on market: 4/4/2025
- Listing terms: Cash,FHA,VA Loan,Conventional,USDA Loan
- Ownership: Primary Home
- Electric utility on property: Yes
- Road surface type: Paved
Price history
| Date | Event | Price |
|---|---|---|
| 7/1/2025 | Sold | $375,000$157/sqft |
Source: SWGMLS #164670 Report a problem | ||
| 6/10/2025 | Pending sale | $375,000$157/sqft |
Source: SWGMLS #164670 Report a problem | ||
| 4/21/2025 | Price change | $375,000-2.6%$157/sqft |
Source: SWGMLS #164670 Report a problem | ||
| 4/4/2025 | Listed for sale | $385,000$161/sqft |
Source: SWGMLS #164670 Report a problem | ||
Public tax history
| Year | Property taxes | Tax assessment |
|---|---|---|
| 2025 | $3,126 -0.1% | $96,403 |
| 2024 | $3,128 +7% | $96,403 |
| 2023 | $2,924 0% | $96,403 |
| 2022 | $2,925 | $96,403 |
| 2021 | $2,925 +3.3% | $96,403 |
| 2020 | $2,831 | $96,403 |
| 2019 | $2,831 | $96,403 |
| 2018 | $2,831 | $96,403 |
| 2017 | $2,831 -2.1% | $96,403 |
| 2016 | $2,891 | $96,403 +0% |
| 2015 | -- | $96,402 0% |
| 2014 | -- | $96,403 +0% |
| 2013 | -- | $96,402 |
| 2012 | -- | -- |
| 2011 | -- | -- |
| 2010 | -- | -- |
| 2009 | -- | $96,403 |
| 2008 | -- | $96,403 |
| 2007 | -- | $96,403 +4.8% |
| 2006 | -- | $91,946 |
| 2005 | -- | $91,946 +6.5% |
| 2004 | -- | $86,350 |
| 2003 | -- | $86,350 +1.6% |
| 2002 | -- | $84,990 |
| 2001 | -- | $84,990 +17.5% |
| 2000 | -- | $72,312 |
Find assessor info on the county website
Neighborhood: 39842
Nearby homes
- $350,0003 bd3 ba2.3k sqft111 Chelsea Ln, Dawson, GA 39842Sold
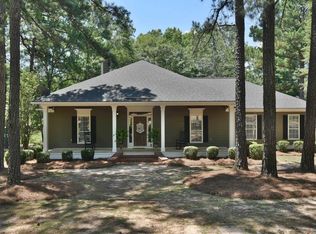
- $42,175-- bd-- ba-- sqftAscot Way, Dawson, GA 39842Off Market
- $37,711-- bd-- ba-- sqftAscot Way, Dawson, GA 39842Off Market
- $370,9003 bd2 ba2k sqft44 Ascot Way, Dawson, GA 39842Off Market
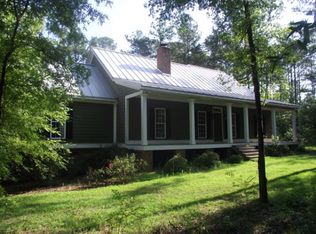
- $314,5004 bd4 ba2.2k sqft128 Ascot Way, Dawson, GA 39842Off Market
- $291,0003 bd3 ba2.1k sqft7006 Florida Short Rte, Dawson, GA 39842Off Market
- $42,967-- bd-- ba-- sqft7006 Florida Short Rte, Dawson, GA 39842Off Market
- $375,200-- bd2 ba814 sqft205 Ascot Way, Dawson, GA 39842Off Market
Nearby schools
GreatSchools rating
- 4/10Cooper Primary SchoolGrades: PK-5Distance: 9.9 mi
- 4/10Terrell Middle SchoolGrades: 6-8Distance: 10.1 mi
- 2/10Terrell High SchoolGrades: 9-12Distance: 10.1 mi


Get pre-qualified for a loan
At Zillow Home Loans, we can pre-qualify you in as little as 5 minutes with no impact to your credit score.An equal housing lender. NMLS #10287.
- Georgia
- Terrell County
- Dawson
- 39842
- 119 Ascot Way
