Skip main navigation
Closed
  • $614,900

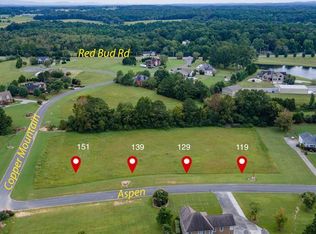
    119 Aspen Dr NE, Calhoun, GA 30701

    3beds
    3,100sqft
    Single Family Residence
    Built in 2025
    1.41 Acres Lot
    $627,300 Zestimate®
    $198/sqft
    $3,139 Estimated rent

    Home value

    $627,300

    $508,000 - $772,000

    $3,139/mo

    Zestimate® history
    Loading
    Loading...

    Owner options

    List your home for rent

    $3,139/mo

    Rent Zestimate®

    Find your next renter with Zillow Rental Manager. Plus, with online applications, you can quickly screen prospective tenants – for free.

    Learn more

    $3,139/mo

    Rent Zestimate®

    Refinance and save

    $3,661/mo

    Est. payment

    Refinancing to a lower rate could help reduce your monthly payments and save thousands over the life of the loan.

    See today's rates

    $3,661/mo

    Est. payment

    Explore your selling options

    Work with a Zillow partner agent

    Leverage their expertise and Zillow's premium Showcase listings to get your home seen by more buyers.

    Get started

    List with your own agent

    Get your home in front of millions of buyers by listing it on Zillow.

    Learn how to do it

    Sell it yourself

    Take full control of how buyers see your home on Zillow by listing For Sale by Owner (FSBO).

    List your home

    What's special

    A striking and spacious new executive home is located in Soda Creek, less than 5 minutes to Fields Ferry Golf Club, on 1.41-acres. As you approach the entrance, you are greeted with solid 8' custom doors and a full front porch with stone accents. An impressive foyer with a trey ceiling and paneled walls, satin and antique gold light fixtures and natural hardwood floors grace the main level. Two Jack and Jill suites and a powder room are located off the foyer. The interior of this home is a calm neutral palette. One of the most welcoming spaces is the kitchen, which features a natural stained wood center island, white stone countertops, bright white wall cabinetry and a herringbone backsplash. There is an abundant of storage in the pantry and the soft close cabinetry includes deep drawers for pots and pans. The upgraded stainless appliances package includes a vented exhaust above the cooktop. The covered rear porch overlooks the private back yard. The spacious primary suite, on the rear of the home, offers the most elevated space. A soft and flattering suite features polished white and gray tone floors, coordinating walk-in shower, a freestanding soaking tub, separate vanities with beautiful custom mirrors and fixtures. The laundry room is accessible from the hallway and the primary suite. The stairway leads to an impressive media or game room, full bathroom and a separate office. There is so much storage space in the walk-in attic and the three car garage offers additional space. This is home. Buyer concession provided with preferred lender, Fairway Independent Mortgage Corporation, Terry Summey.

    Zillow last checked:

    Listing updated:

    Listed by:

    Hanna L Pate 770-548-4587,

    Century 21 The Avenues

    Bought with:

    Lori Thomason, 248961

    KW Signature Partners

    Source: GAMLS,MLS#: 10661099MLS Logo

    Facts & features

    Interior

    Bedrooms & bathrooms
    • Bedrooms: 3
    • Bathrooms: 4
    • Full bathrooms: 3
    • 1/2 bathrooms: 1
    • Main level bathrooms: 2
    • Main level bedrooms: 3
    Kitchen
    • Features: Kitchen Island, Pantry, Solid Surface Counters
    Heating
    • Electric
    Cooling
    • Ceiling Fan(s), Central Air, Electric
    Appliances
    • Included: Dishwasher, Electric Water Heater, Microwave
    • Laundry: Other
    Features
    • Double Vanity, Master On Main Level, Split Bedroom Plan, Walk-In Closet(s)
    • Flooring: Carpet, Hardwood, Tile
    • Windows: Double Pane Windows
    • Basement: None
    • Number of fireplaces: 1
    • Fireplace features: Family Room
    • Common walls with other units/homes: No Common Walls
    Interior area
    • Total structure area: 3,100
    • Total interior livable area: 3,100 sqft
    • Finished area above ground: 3,100
    • Finished area below ground: 0

    Property

    Parking
    • Total spaces: 3
    • Parking features: Attached, Garage, Garage Door Opener
    • Has attached garage: Yes
    Accessibility
    • Accessibility features: Accessible Entrance
    Features
    • Levels: One and One Half
    • Stories: 1
    • Body of water: None
    Lot
    • Size: 1.41 Acres
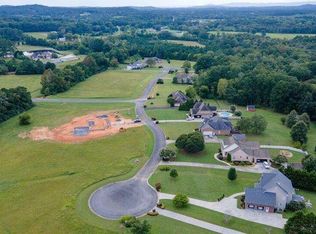
    • Features: Cul-De-Sac, Level, Private
    Details
    • Parcel number: 064045

    Construction

    Type & style
    • Home type: SingleFamily
    • Architectural style: Traditional
    • Property subtype: Single Family Residence
    Materials
    • Stone
    • Foundation: Slab
    • Roof: Other
    Condition
    • New Construction
    • New construction: Yes
    • Year built: 2025
    Details
    • Warranty included: Yes

    Utilities & green energy

    • Sewer: Septic Tank
    • Water: Public
    • Utilities for property: Cable Available, Electricity Available, Phone Available, Underground Utilities, Water Available

    Community & neighborhood

    Security
    • Security features: Carbon Monoxide Detector(s), Smoke Detector(s)
    Community
    • Community features: None
    Location
    • Region: Calhoun
    • Subdivision: Soda Creek

    HOA & financial

    HOA
    • Has HOA: No
    • Services included: None

    Other

    Other facts
    • Listing agreement: Exclusive Right To Sell

    Price history

    DateEventPrice
    1/20/2026Sold$614,900-0.8%$198/sqft
    Source: GAMLS #10661099 Report a problem
    12/23/2025Pending sale$619,900$200/sqft
    Source: GAMLS #10661099 Report a problem
    12/23/2025Listed for sale$619,900$200/sqft
    Source: FMLS GA #7688026 Report a problem

    Public tax history

    Tax history is unavailable.

    Neighborhood: 30701

    Nearby schools

    GreatSchools rating
    Schools provided by the listing agent
    • Elementary: Red Bud
    • Middle: Red Bud
    • High: Sonoraville

    Source: GAMLS. This data may not be complete. We recommend contacting the local school district to confirm school assignments for this home.

    Get a cash offer in 3 minutes
    Find out how much your home could sell for in as little as 3 minutes with a no-obligation cash offer.
    Estimated market value
    $627,300
    Get a cash offer in 3 minutes
    Find out how much your home could sell for in as little as 3 minutes with a no-obligation cash offer.
    Estimated market value
    $627,300