Welcome to 119 Aspen Lane — where country charm meets everyday convenience. Nestled on a quiet cul-de-sac in the foothills of the Crab Orchard Mountains, this 3 bedroom, 2 bath home delivers the best of both worlds: just 4.4 miles to Kroger in Oak Ridge and 6 miles to Windrock Off-Road Park. Whether it's running errands or hitting the trails, everything is within reach.
Inside, enjoy 1,359 sq ft of open living with soaring ceilings and timeless herringbone hardwood floors. The spacious kitchen flows into the dining and living areas, while the primary suite offers its own private en suite bath. An attached 2-car garage and oversized driveway provide everyday convenience and parking flexibility.
The full walkout basement doubles your square footage with built-in shelving and roughed-in plumbing for a future bath — a blank canvas to finish as a recreation room, home gym, or 4th bedroom/guest suite.
Step outside to a backyard oasis with a huge in-ground pool and expansive deck for entertaining. A storage outbuilding and charming white picket fence add curb appeal, while RV and boat parking enhance the property's versatility.
From poolside fun to peaceful mountain views, this home is more than a place to live — it's a lifestyle waiting to be claimed.
Closed
$365,000
119 Aspen Ln, Oliver Springs, TN 37840
3beds
1,359sqft
Single Family Residence, Residential
Built in 1997
10,454 Square Feet Lot
$364,700 Zestimate®
$269/sqft
$1,880 Estimated rent
Home value
$364,700
$295,000 - $449,000
$1,880/mo
Zestimate® history
Owner options
List your home for rent
$1,880/mo
Rent Zestimate®
Find your next renter with Zillow Rental Manager. Plus, with online applications, you can quickly screen prospective tenants – for free.
$1,880/mo
Rent Zestimate®
Refinance and save
$2,147/mo
Est. payment
Refinancing to a lower rate could help reduce your monthly payments and save thousands over the life of the loan.
$2,147/mo
Est. payment
Explore your selling options
Work with a Zillow partner agent
Leverage their expertise and Zillow's premium Showcase listings to get your home seen by more buyers.
Get startedList with your own agent
Get your home in front of millions of buyers by listing it on Zillow.
Learn how to do itSell it yourself
Take full control of how buyers see your home on Zillow by listing For Sale by Owner (FSBO).
List your homeWhat's special
Zillow last checked:
Listing updated:
Listed by:
Sean Bradke 865-966-5005,
Keller Williams West Knoxville
Bought with:
Kim Miller, 293721
Realty Executives Associates
Source: RealTracs MLS as distributed by MLS GRID,MLS#: 3039393
Facts & features
Interior
Bedrooms & bathrooms
- Bedrooms: 3
- Bathrooms: 2
- Full bathrooms: 2
Heating
- Central, Electric, Natural Gas
Cooling
- Central Air
Appliances
- Included: Dishwasher, Disposal
- Laundry: Washer Hookup, Electric Dryer Hookup
Features
- Walk-In Closet(s)
- Flooring: Carpet, Wood, Laminate
- Basement: Unfinished,Exterior Entry,Other
- Has fireplace: No
Interior area
- Total structure area: 1,359
- Total interior livable area: 1,359 sqft
- Finished area above ground: 1,359
Property
Parking
- Total spaces: 2
- Parking features: Garage Door Opener, Attached
- Attached garage spaces: 2
Features
- Levels: One
- Patio & porch: Deck, Porch, Covered
- Has private pool: Yes
- Pool features: In Ground
Lot
- Size: 10,454 Square Feet
- Dimensions: 95.6 x 133.49 IRR
- Features: Cul-De-Sac, Other
- Topography: Cul-De-Sac,Other
Details
- Additional structures: Storage
- Parcel number: 092N F 00400 000
- Special conditions: Standard
Construction
Type & style
- Home type: SingleFamily
- Architectural style: Traditional
- Property subtype: Single Family Residence, Residential
Materials
- Frame, Vinyl Siding, Other, Brick
Condition
- New construction: No
- Year built: 1997
Utilities & green energy
- Sewer: Public Sewer
- Water: Public
- Utilities for property: Electricity Available, Natural Gas Available, Water Available
Community & HOA
Community
- Security: Smoke Detector(s)
- Subdivision: Valley Springs
Location
- Region: Oliver Springs
Financial & listing details
- Price per square foot: $269/sqft
- Tax assessed value: $314,400
- Annual tax amount: $1,718
- Date on market: 11/4/2025
- Electric utility on property: Yes
Price history
| Date | Event | Price |
|---|---|---|
| 11/4/2025 | Sold | $365,000+4.3%$269/sqft |
Source:  RealTracs MLS as distributed by MLS GRID #3039393 Report a problem RealTracs MLS as distributed by MLS GRID #3039393 Report a problem | ||
| 9/13/2025 | Pending sale | $349,900$257/sqft |
Source:  East Tennessee Realtors #1314968 Report a problem East Tennessee Realtors #1314968 Report a problem | ||
| 9/11/2025 | Listed for sale | $349,900+222.5%$257/sqft |
Source: East Tennessee Realtors #1314968 Report a problem | ||
| 5/20/1997 | Sold | $108,500$80/sqft |
Source: Public Record Report a problem | ||
Public tax history
| Year | Property taxes | Tax assessment |
|---|---|---|
| 2025 | $1,754 +2.1% | $78,600 +81.4% |
| 2024 | $1,718 | $43,325 |
| 2023 | $1,718 +5.3% | $43,325 |
| 2022 | $1,631 | $43,325 |
| 2021 | $1,631 -0.1% | $43,325 |
| 2020 | $1,633 +53.6% | $43,325 +17.8% |
| 2019 | $1,063 -29.7% | $36,775 |
| 2018 | $1,512 +0% | $36,775 |
| 2017 | $1,511 | $36,775 |
| 2016 | $1,511 | $36,775 |
| 2015 | -- | $36,775 |
| 2014 | -- | $36,775 -5.2% |
| 2013 | -- | $38,800 |
| 2011 | $1,304 +5.1% | $38,800 |
| 2010 | $1,242 | $38,800 |
| 2009 | -- | $38,800 +21.3% |
| 2008 | $1,228 | $31,975 |
| 2007 | $1,228 -0.3% | $31,975 |
| 2006 | $1,231 | $31,975 |
| 2005 | $1,231 -17.2% | $31,975 |
| 2004 | $1,487 +22.7% | $31,975 +20.5% |
| 2003 | $1,212 | $26,525 0% |
| 2001 | -- | $26,533 -75% |
| 2000 | -- | $106,131 |
Find assessor info on the county website
Neighborhood: 37840
Nearby homes
- $274,3002 bd2 ba1.1k sqft115 Aspen Ln, Oliver Springs, TN 37840Off Market
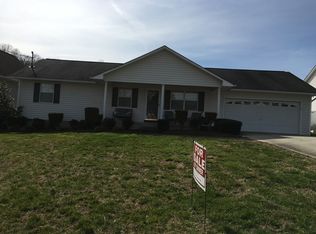
- $385,100-- bd2 ba1.8k sqft115 Robinson Ct, Oliver Springs, TN 37840Off Market
- $309,9003 bd3 ba1.3k sqft123 Aspen Ln, Oliver Springs, TN 37840Sold

- $385,0004 bd3 ba1.9k sqft109 Robinson Ct, Oliver Springs, TN 37840Off Market
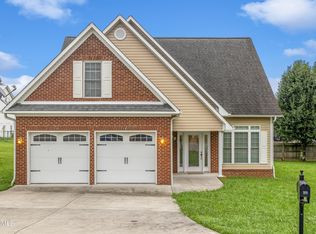
- $467,9004 bd3 ba3k sqft109 Aspen Ln, Oliver Springs, TN 37840Off Market
- $417,7004 bd3 ba2.3k sqft126 Aspen Ln, Oliver Springs, TN 37840Off Market
- $380,3003 bd3 ba2.1k sqft116 Robinson Ct, Oliver Springs, TN 37840Off Market
- $355,8003 bd2 ba1.9k sqft122 Aspen Ln, Oliver Springs, TN 37840Off Market
Nearby schools
GreatSchools rating
- 5/10Norwood Elementary SchoolGrades: PK-5Distance: 0.8 mi
- 6/10Norwood Middle SchoolGrades: 6-8Distance: 0.9 mi
- 6/10Clinton High SchoolGrades: 9-12Distance: 10.2 mi
Schools provided by the listing agent
- Elementary: Norwood Elementary
- Middle: Norwood Middle School
- High: Clinton High School
Source: RealTracs MLS as distributed by MLS GRID. This data may not be complete. We recommend contacting the local school district to confirm school assignments for this home.


Get pre-qualified for a loan
At Zillow Home Loans, we can pre-qualify you in as little as 5 minutes with no impact to your credit score.An equal housing lender. NMLS #10287.
- Tennessee
- Anderson County
- Oliver Springs
- 37840
- 119 Aspen Ln
Nearby cities
Nearby zip codes
Other Oliver Springs Topics
