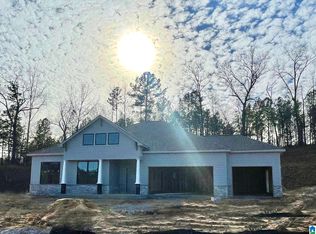
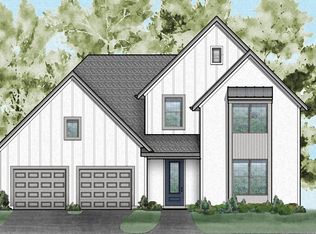
Our beautiful craftsman built Stockmore plan offers 4 bedrooms, 3.5 Baths, with 3 Car Garage. The Main level offers an open concept with the Great room opening to a fabulous cook's dream kitchen, huge island, pantry, dining rom, laundry room, half bath and coat closet all on the Main level. Also on the Main level is a Spacious Primary bedroom with Huge walk in closet and beautiful Primary Bathroom. Upstairs has a Huge Loft along with Bedroom 2 with walk in closet and a separate full bath. Also on the the upstairs level is additional 3rd an 4th bedrooms that share a 3rd full Jack-n-Jill bath. GREAT flat back yard overlooking common area. Includes landscaping with irrigation system. Photos are of a similar home. Features and options may vary. ***Finished photos are of a similar plan***
Sold for $507,070
$507,070
119 Atlantic Ln, Birmingham, AL 35242
4beds
2,443sqft
Single Family Residence
Built in 2023
-- sqft lot
$549,500 Zestimate®
$208/sqft
$3,412 Estimated rent
Home value
$549,500
$522,000 - $577,000
$3,412/mo
Zestimate® history
Owner options
List your home for rent
$3,412/mo
Rent Zestimate®
Find your next renter with Zillow Rental Manager. Plus, with online applications, you can quickly screen prospective tenants – for free.
$3,412/mo
Rent Zestimate®
Refinance and save
$3,476/mo
Est. payment
Refinancing to a lower rate could help reduce your monthly payments and save thousands over the life of the loan.
$3,476/mo
Est. payment
Explore your selling options
Work with a Zillow partner agent
Leverage their expertise and Zillow's premium Showcase listings to get your home seen by more buyers.
Get startedList with your own agent
Get your home in front of millions of buyers by listing it on Zillow.
Learn how to do itSell it yourself
Take full control of how buyers see your home on Zillow by listing For Sale by Owner (FSBO).
List your homeWhat's special
Full jack-n-jill bathHuge islandCoat closetHalf bathGreat roomStocked pondLaundry room
Zillow last checked:
Listing updated:
Listed by:
Pat Lowery 912-313-0215,
Newcastle Homes, Inc.,
Holly Scoggins 205-569-8634,
Newcastle Homes, Inc.
Bought with:
Bragan Feldman
ERA King Real Estate Vestavia
Source: GALMLS,MLS#: 1351762
Facts & features
Interior
Bedrooms & bathrooms
- Bedrooms: 4
- Bathrooms: 4
- Full bathrooms: 3
- 1/2 bathrooms: 1
Primary bedroom
- Level: First
Bedroom 1
- Level: Second
Bedroom 2
- Level: Second
Bedroom 3
- Level: Second
Primary bathroom
- Level: First
Bathroom 1
- Level: First
Bathroom 3
- Level: Second
Kitchen
- Level: First
Basement
- Area: 0
Heating
- Central
Cooling
- Central Air
Appliances
- Included: Electric Cooktop, Dishwasher, Microwave, Stove-Electric, Gas Water Heater
- Laundry: Electric Dryer Hookup, Washer Hookup, Main Level, Laundry Room, Laundry (ROOM), Yes
Features
- None, High Ceilings, Soaking Tub, Shared Bath, Walk-In Closet(s)
- Flooring: Carpet, Laminate, Vinyl
- Attic: Pull Down Stairs,Yes
- Number of fireplaces: 1
- Fireplace features: Insert, Living Room, Gas
Interior area
- Total interior livable area: 2,443 sqft
- Finished area above ground: 2,443
- Finished area below ground: 0
Property
Parking
- Total spaces: 3
- Parking features: Attached, Driveway, Garage Faces Side
- Attached garage spaces: 3
- Has uncovered spaces: Yes
Features
- Levels: 2+ story
- Patio & porch: Covered, Patio
- Exterior features: Sprinkler System
- Pool features: None
- Has view: Yes
- View description: None
- Waterfront features: No
Details
- Parcel number: 0.00
- Special conditions: N/A
Construction
Type & style
- Home type: SingleFamily
- Property subtype: Single Family Residence
Materials
- HardiPlank Type, Other
- Foundation: Slab
Condition
- New construction: Yes
- Year built: 2023
Utilities & green energy
- Sewer: Other
- Water: Public
- Utilities for property: Sewer Connected, Underground Utilities
Community & neighborhood
Community
- Community features: Fishing, Pond, Sidewalks, Street Lights
Location
- Region: Birmingham
- Subdivision: Melrose Landing
HOA & financial
HOA
- HOA fee: $580 annually
- Services included: Maintenance Grounds
Other
Other facts
- Price range: $507.1K - $507.1K
Price history
| Date | Event | Price |
|---|---|---|
| 9/26/2023 | Sold | $507,070+0.2%$208/sqft |
Source:  GALMLS #1351762 Report a problem GALMLS #1351762 Report a problem | ||
| 8/22/2023 | Pending sale | $505,900$207/sqft |
Source: GALMLS #1351762 Report a problem | ||
| 8/3/2023 | Price change | $505,900-0.8%$207/sqft |
Source: GALMLS #1351762 Report a problem | ||
| 8/1/2023 | Price change | $509,900+2.6%$209/sqft |
Source: GALMLS #1351762 Report a problem | ||
| 5/3/2023 | Price change | $496,900+1%$203/sqft |
Source: GALMLS #1351762 Report a problem | ||
| 4/21/2023 | Listed for sale | $491,900$201/sqft |
Source: GALMLS #1351762 Report a problem | ||
Public tax history
Tax history is unavailable.
Neighborhood: Shoal Creek

Nearby schools
GreatSchools rating
- 10/10Mt Laurel Elementary SchoolGrades: K-5Distance: 2.6 mi
- 10/10Chelsea Middle SchoolGrades: 6-8Distance: 3 mi
- 8/10Chelsea High SchoolGrades: 9-12Distance: 3 mi
Schools provided by the listing agent
- Elementary: Mt Laurel
- Middle: Oak Mountain
- High: Oak Mountain
Source: GALMLS. This data may not be complete. We recommend contacting the local school district to confirm school assignments for this home.
Get a cash offer in 3 minutes
Find out how much your home could sell for in as little as 3 minutes with a no-obligation cash offer.
Estimated market value
$549,500
Get a cash offer in 3 minutes
Find out how much your home could sell for in as little as 3 minutes with a no-obligation cash offer.
Estimated market value
$549,500
- Alabama
- Shelby County
- Birmingham
- 35242
- Shoal Creek
- 119 Atlantic Ln
Nearby cities
Nearby neighborhoods
Nearby zip codes
Other Birmingham Topics
