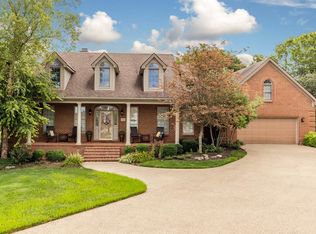
A welcoming Southern Home tastefully decorated with a focus on easy living. A Park like yard & landscaping, Covered Southern Brick Front Porch, Entertaining back deck with outdoor lighting and privacy fenced yard, this home showcases 4 generous bedrooms 3 full bathrooms, Entrance Foyer, a drop zone bench near the large 3 car attached garage, Laundry Room with cabinets and sink, Designer Kitchen with updated appliances, dining room with wainscotting, a two story family room with built in shelving, hardwood flooring, and a gas fireplace, upgraded woodwork, Primary Bedroom and Designer Primary Bathroom with walk in shower, double vanity, and make up vanity sitting area, a walk in closet all on the main level, an additional bedroom or office space on the main level, and three bedrooms and a full bathroom upstairs, central vac, tall ceilings, over 3100sqft of interior living, this brick exterior home sits atop a cul-de-sac with farm and golf course views. **Buyers must schedule final closing and move in, after August 2, 2023
Sold for $500,000
Tax assessed value
$500,000
119 Augusta Dr, Winchester, KY 40391
4beds
3,178sqft
Single Family Residence
Built in 2002
0.42 Acres Lot
$561,100 Zestimate®
$157/sqft
$2,368 Estimated rent
Home value
$561,100
$533,000 - $589,000
$2,368/mo
Zestimate® history
Owner options
List your home for rent
$2,368/mo
Rent Zestimate®
Find your next renter with Zillow Rental Manager. Plus, with online applications, you can quickly screen prospective tenants – for free.
$2,368/mo
Rent Zestimate®
Refinance and save
$2,418/mo
Est. payment
Refinancing to a lower rate could help reduce your monthly payments and save thousands over the life of the loan.
$2,418/mo
Est. payment
Explore your selling options
Work with a Zillow partner agent
Leverage their expertise and Zillow's premium Showcase listings to get your home seen by more buyers.
Get startedList with your own agent
Get your home in front of millions of buyers by listing it on Zillow.
Learn how to do itSell it yourself
Take full control of how buyers see your home on Zillow by listing For Sale by Owner (FSBO).
List your homeWhat's special
Laundry roomDesigner primary bathroomHardwood flooringCentral vacGas fireplaceGolf course viewsBrick exterior home
Zillow last checked:
Listing updated:
Listed by:
Whitney Ann Ensor 859-771-8311,
Ensor Real Estate, LLC
Bought with:
Ivan Timoshchuk, 210231
Lifstyl Real Estate
Source: Imagine MLS,MLS#: 23009126
Facts & features
Interior
Bedrooms & bathrooms
- Bedrooms: 4
- Bathrooms: 3
- Full bathrooms: 3
Primary bedroom
- Description: Walk in Closet, Updated Primary Bathroom
- Level: First
Bedroom 1
- Level: Second
Bedroom 2
- Level: Second
Bedroom 3
- Description: Used as upstairs game room
- Level: Second
Bathroom 1
- Description: Full Bath, Updated Primary Bathroom
- Level: First
Bathroom 2
- Description: Full Bath
- Level: Second
Bathroom 3
- Description: Full Bath
- Level: First
Dining room
- Level: First
Dining room
- Level: First
Family room
- Description: Fireplace with gas logs
- Level: First
Family room
- Description: Fireplace with gas logs
- Level: First
Foyer
- Level: First
Foyer
- Level: First
Kitchen
- Description: All appliances stay
- Level: First
Office
- Level: First
Heating
- Heat Pump, Zoned
Cooling
- Electric, Heat Pump, Zoned
Appliances
- Included: Dryer, Disposal, Microwave, Refrigerator, Washer, Oven, Range
- Laundry: Main Level
Features
- Breakfast Bar, Entrance Foyer, Eat-in Kitchen, Master Downstairs, Walk-In Closet(s), Ceiling Fan(s)
- Flooring: Carpet, Hardwood, Tile
- Windows: Window Treatments, Blinds
- Has basement: No
- Has fireplace: Yes
- Fireplace features: Family Room, Gas Log
Interior area
- Total structure area: 3,178
- Total interior livable area: 3,178 sqft
- Finished area above ground: 3,178
- Finished area below ground: 0
Property
Parking
- Total spaces: 3
- Parking features: Attached Garage, Driveway
- Garage spaces: 3
- Has uncovered spaces: Yes
Features
- Levels: Two
- Patio & porch: Deck, Porch
- Fencing: Privacy,Wood
- Has view: Yes
- View description: Trees/Woods, Neighborhood, Farm
Lot
- Size: 0.42 Acres
Details
- Parcel number: 04400002908
Construction
Type & style
- Home type: SingleFamily
- Property subtype: Single Family Residence
Materials
- Brick Veneer
- Foundation: Block
- Roof: Dimensional Style,Shingle
Condition
- New construction: No
- Year built: 2002
Utilities & green energy
- Sewer: Public Sewer
- Water: Public
Community & HOA
Community
- Subdivision: Fairway Woods
Location
- Region: Winchester
Financial & listing details
- Price per square foot: $157/sqft
- Tax assessed value: $500,000
- Annual tax amount: $5,000
- Date on market: 5/19/2023
Price history
| Date | Event | Price |
|---|---|---|
| 8/3/2023 | Sold | $500,000-8.3%$157/sqft |
Source:  Imagine MLS #23009126 Report a problem Imagine MLS #23009126 Report a problem | ||
| 6/5/2023 | Pending sale | $545,000$171/sqft |
Source: Imagine MLS #23009126 Report a problem | ||
| 5/19/2023 | Listed for sale | $545,000+57.1%$171/sqft |
Source: Imagine MLS #23009126 Report a problem | ||
| 7/9/2018 | Sold | $346,900-2%$109/sqft |
Source: Imagine MLS #1812935 Report a problem | ||
| 6/14/2018 | Pending sale | $353,900$111/sqft |
Source: United Real Estate Lexington #1812935 Report a problem | ||
| 6/11/2018 | Listed for sale | $353,900+4.1%$111/sqft |
Source: United Real Estate Lexington #1812935 Report a problem | ||
| 11/22/2017 | Sold | $339,900-2.9%$107/sqft |
Source:  Imagine MLS #1714984 Report a problem Imagine MLS #1714984 Report a problem | ||
| 10/16/2017 | Pending sale | $349,900$110/sqft |
Source: Greater Lexington #1714984 Report a problem | ||
| 8/23/2017 | Price change | $349,9000%$110/sqft |
Source: Greater Lexington #1714984 Report a problem | ||
| 7/17/2017 | Price change | $350,000-2.8%$110/sqft |
Source: Greater Lexington #1714984 Report a problem | ||
| 6/30/2017 | Listed for sale | $360,000+9.1%$113/sqft |
Source: Keller Williams Greater Lex #1714984 Report a problem | ||
| 9/4/2014 | Sold | $330,000-4.3%$104/sqft |
Source: Imagine MLS #1415524 Report a problem | ||
| 6/21/2014 | Price change | $345,000-0.7%$109/sqft |
Source: Melanie Mann Realty & Auction, LLC #1401334 Report a problem | ||
| 5/9/2014 | Price change | $347,500-0.7%$109/sqft |
Source: Melanie Mann Realty & Auction, LLC #1401334 Report a problem | ||
| 1/6/2014 | Price change | $350,000+0%$110/sqft |
Source: Owner Report a problem | ||
| 11/6/2013 | Price change | $349,900-2.5%$110/sqft |
Source: Owner Report a problem | ||
| 8/10/2013 | Price change | $359,000-2.2%$113/sqft |
Source: Owner Report a problem | ||
| 7/3/2013 | Price change | $367,000-2.1%$115/sqft |
Source: Tom Goebel & Company #1309116 Report a problem | ||
| 6/2/2013 | Price change | $374,999-1.3%$118/sqft |
Source: Tom Goebel & Company #1309116 Report a problem | ||
| 5/9/2013 | Listed for sale | $379,999+16.9%$120/sqft |
Source: Tom Goebel & Company #1309116 Report a problem | ||
| 10/15/2004 | Sold | $325,000+10.2%$102/sqft |
Source: Imagine MLS #411156 Report a problem | ||
| 5/5/2003 | Sold | $295,000$93/sqft |
Source: Imagine MLS #204672 Report a problem | ||
Public tax history
| Year | Property taxes | Tax assessment |
|---|---|---|
| 2024 | $5,000 +46.3% | $500,000 +44.1% |
| 2023 | $3,417 | $346,900 |
| 2022 | $3,417 +0.3% | $346,900 |
| 2021 | $3,408 -0.2% | $346,900 |
| 2020 | $3,414 -0.5% | $346,900 |
| 2019 | $3,432 +3.3% | $346,900 +2.1% |
| 2018 | $3,322 +4.7% | $339,900 +3% |
| 2017 | $3,171 | $330,000 |
| 2016 | $3,171 | $330,000 |
| 2015 | $3,171 -1.6% | $330,000 -6.2% |
| 2013 | $3,222 | $351,800 |
| 2011 | -- | $351,800 |
| 2010 | -- | $351,800 |
Find assessor info on the county website
Neighborhood: 40391
Nearby homes
- $486,6003 bd2 ba3.2k sqft115 Augusta Dr, Winchester, KY 40391Off Market
- $674,1004 bd4 ba4.6k sqft122 Augusta Dr, Winchester, KY 40391Off Market
- $123,1000.31 Acres118 Augusta Dr, Winchester, KY 40391Off Market
- $729,6006 bd5 ba5.3k sqft111 Augusta Dr, Winchester, KY 40391Off Market
- $518,3004 bd3 ba2.6k sqft114 Augusta Dr, Winchester, KY 40391Off Market
- $339,700-- bd1 ba1.4k sqft2734 Boonesboro Rd, Winchester, KY 40391Off Market
- $1,037,3006 bd5 ba10k sqft123 Augusta Dr, Winchester, KY 40391Off Market
- $616,0004 bd2 ba3.2k sqft105 Augusta Dr, Winchester, KY 40391Off Market
Nearby schools
GreatSchools rating
- 5/10Shearer Elementary SchoolGrades: K-4Distance: 2.8 mi
- 5/10Robert D Campbell Junior High SchoolGrades: 7-8Distance: 1.4 mi
- 5/10George Rogers Clark High SchoolGrades: 9-12Distance: 0.4 mi
Schools provided by the listing agent
- Elementary: Shearer
- Middle: Robert Campbell
- High: GRC
Source: Imagine MLS. This data may not be complete. We recommend contacting the local school district to confirm school assignments for this home.


Get pre-qualified for a loan
At Zillow Home Loans, we can pre-qualify you in as little as 5 minutes with no impact to your credit score.An equal housing lender. NMLS #10287.
Sell for more on Zillow
Get a Zillow Showcase℠ listing at no additional cost and you could sell for .
$561,100
2% more
+$11,222
With Zillow Showcase(estimated)
$572,322
- Kentucky
- Clark County
- Winchester
- 40391
- 119 Augusta Dr
Nearby cities
Nearby zip codes
Other Winchester Topics
