Location at its finest on almost 1 full acre. Luxury and quality living with the custom feel without the custom price. Located 2.7 miles from the interstate, eating and shopping, come experience the beauty and detail this loved home has to offer. First floor primary bedroom with gas fireplace and walkout to ENORMOUS wrap around front porch (54' W x 3 ', 5', 7' 12' ). First floor features red oak hardwood flooring with flush floor vents, 3' wide solid wood doors (wheel chair accessible) and detached 3rd car garage. Just about every aspect of this masterpiece has been updated since original construction in 2004. Smooth Ceilings! New metal roof and gutter guards (2020), new siding, new double hung windows with child safety latches, new exterior doors and front porch railing, new furnace and A/C all in 2020. New deck with solar post lights in 2021. Quartz kitchen countertops installed in 2022. New garage doors (extra wide garage space 20x24) and hot water heater in 2023. Tech updates such as programmable thermostat and LED lights installed inside and out. BEAM central vacuum system. Home backs up to a dry creek bed. Stunning views of a horse farm behind property.
Sold for $500,000
$500,000
119 Austin Dr, Crittenden, KY 41030
5beds
2,697sqft
Single Family Residence, Residential
Built in 2004
0.93 Acres Lot
$535,700 Zestimate®
$185/sqft
$2,801 Estimated rent
Home value
$535,700
$509,000 - $562,000
$2,801/mo
Zestimate® history
Owner options
List your home for rent
$2,801/mo
Rent Zestimate®
Find your next renter with Zillow Rental Manager. Plus, with online applications, you can quickly screen prospective tenants – for free.
$2,801/mo
Rent Zestimate®
Refinance and save
$3,025/mo
Est. payment
Refinancing to a lower rate could help reduce your monthly payments and save thousands over the life of the loan.
$3,025/mo
Est. payment
Explore your selling options
Work with a Zillow partner agent
Leverage their expertise and Zillow's premium Showcase listings to get your home seen by more buyers.
Get startedList with your own agent
Get your home in front of millions of buyers by listing it on Zillow.
Learn how to do itSell it yourself
Take full control of how buyers see your home on Zillow by listing For Sale by Owner (FSBO).
List your homeWhat's special
Zillow last checked:
Listing updated:
Listed by:
The Apex Group 859-240-0727,
Keller Williams Realty Services
Bought with:
C & A Home Team
Keller Williams Realty Services
Source: NKMLS,MLS#: 623237
Facts & features
Interior
Bedrooms & bathrooms
- Bedrooms: 5
- Bathrooms: 3
- Full bathrooms: 2
- 1/2 bathrooms: 1
Primary bedroom
- Features: Walk-Out Access, Walk-In Closet(s), Bath Adjoins
- Level: First
- Area: 205.02
- Dimensions: 13.4 x 15.3
Bedroom 2
- Features: Hardwood Floors
- Level: Second
- Area: 160.59
- Dimensions: 15.9 x 10.1
Bedroom 3
- Features: Hardwood Floors
- Level: Second
- Area: 151.96
- Dimensions: 13.1 x 11.6
Bedroom 4
- Features: Hardwood Floors
- Level: Second
- Area: 160.8
- Dimensions: 13.4 x 12
Bedroom 5
- Features: Hardwood Floors
- Level: Second
- Area: 160.8
- Dimensions: 13.4 x 12
Bathroom 2
- Features: Full Finished Bath
- Level: Second
- Area: 98.98
- Dimensions: 9.8 x 10.1
Den
- Features: Hardwood Floors
- Level: Second
- Area: 99.2
- Dimensions: 12.4 x 8
Dining room
- Features: Wood Flooring
- Level: First
- Area: 174.08
- Dimensions: 12.8 x 13.6
Entry
- Description: Large 2'x8'
- Features: Closet(s)
- Level: First
- Area: 80
- Dimensions: 10 x 8
Kitchen
- Features: Walk-Out Access, Wood Flooring, Kitchen Island, Eat-in Kitchen, Pantry, Wood Cabinets, Solid Surface Counters
- Level: First
- Area: 353.4
- Dimensions: 18.6 x 19
Laundry
- Features: Utility Sink
- Level: Second
- Area: 84.28
- Dimensions: 9.8 x 8.6
Living room
- Features: Wood Flooring
- Level: First
- Area: 169
- Dimensions: 13 x 13
Office
- Description: Sitting Room
- Features: Wood Flooring
- Level: Second
- Area: 78.26
- Dimensions: 9.1 x 8.6
Other
- Description: Mud Room
- Features: Built-in Features
- Level: First
- Area: 49.47
- Dimensions: 5.1 x 9.7
Primary bath
- Features: Ceramic Tile Flooring
- Level: First
- Area: 108.8
- Dimensions: 8 x 13.6
Heating
- Forced Air
Cooling
- Central Air
Appliances
- Included: Gas Oven, Dishwasher, Dryer, Refrigerator, Washer
Features
- Kitchen Island, Walk-In Closet(s), Entrance Foyer, Built-in Features, Natural Woodwork, Recessed Lighting, Master Downstairs
- Doors: Multi Panel Doors
- Attic: Storage
- Number of fireplaces: 2
- Fireplace features: Gas
Interior area
- Total structure area: 2,697
- Total interior livable area: 2,697 sqft
Property
Parking
- Total spaces: 3
- Parking features: Attached, Detached, Driveway
- Attached garage spaces: 3
- Has uncovered spaces: Yes
Features
- Levels: Two
- Stories: 2
- Patio & porch: Covered, Deck, Porch
- Has view: Yes
- View description: Trees/Woods
Lot
- Size: 0.93 Acres
- Dimensions: 123'W x 348'D
Details
- Parcel number: 0310400031.00
- Zoning description: Residential
Construction
Type & style
- Home type: SingleFamily
- Architectural style: Traditional
- Property subtype: Single Family Residence, Residential
Materials
- Vinyl Siding
- Foundation: Poured Concrete
- Roof: Metal
Condition
- Existing Structure
- New construction: No
- Year built: 2004
Utilities & green energy
- Sewer: Private Sewer
- Water: Public
- Utilities for property: Cable Available, Propane, Water Available
Community & HOA
HOA
- Has HOA: No
Location
- Region: Crittenden
Financial & listing details
- Price per square foot: $185/sqft
- Tax assessed value: $474,000
- Annual tax amount: $5,483
- Date on market: 10/20/2025
- Cumulative days on market: 43 days
Price history
| Date | Event | Price |
|---|---|---|
| 7/1/2024 | Sold | $500,000$185/sqft |
Source:  NKMLS #623237 Report a problem NKMLS #623237 Report a problem | ||
| 5/30/2024 | Pending sale | $500,000$185/sqft |
Source: NKMLS #623237 Report a problem | ||
| 5/29/2024 | Price change | $500,000-4.8%$185/sqft |
Source: NKMLS #623237 Report a problem | ||
| 5/22/2024 | Price change | $525,000-1.9%$195/sqft |
Source: NKMLS #622055 Report a problem | ||
| 5/14/2024 | Price change | $535,000-7%$198/sqft |
Source: NKMLS #622055 Report a problem | ||
| 5/8/2024 | Price change | $575,000-4.2%$213/sqft |
Source: NKMLS #622055 Report a problem | ||
| 4/17/2024 | Listed for sale | $600,000$222/sqft |
Source: NKMLS #622055 Report a problem | ||
Public tax history
| Year | Property taxes | Tax assessment |
|---|---|---|
| 2024 | $5,483 +156.2% | $474,000 +143.1% |
| 2023 | $2,141 +1.8% | $195,000 |
| 2022 | $2,103 +0.4% | $195,000 |
| 2021 | $2,095 0% | $195,000 |
| 2020 | $2,095 -1.8% | $195,000 |
| 2019 | $2,134 +0.6% | $195,000 |
| 2018 | $2,121 +0.3% | $195,000 |
| 2017 | $2,114 +8.6% | $195,000 +4% |
| 2014 | $1,947 +5.8% | $187,500 |
| 2012 | $1,840 +3.1% | $187,500 |
| 2011 | $1,785 | $187,500 |
| 2010 | -- | $187,500 |
Find assessor info on the county website
Neighborhood: 41030
Nearby homes
- $463,1003 bd3 ba2.5k sqft121 Austin Dr, Crittenden, KY 41030Off Market
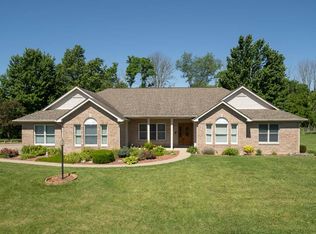
- $252,600-- bd-- ba1.4k sqft117 Austin Dr, Crittenden, KY 41030Off Market
- $297,300-- bd-- ba1.3k sqft113 Austin Dr, Crittenden, KY 41030Off Market
- $407,0003 bd2 ba2.3k sqft123 Austin Dr, Crittenden, KY 41030Off Market
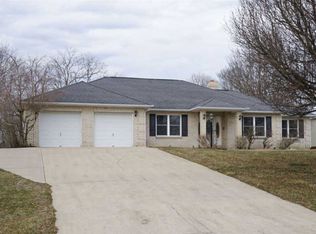
- $352,0003 bd2 ba2.5k sqft120 Austin Dr, Crittenden, KY 41030Sold
- $303,900-- bd-- ba1.5k sqft111 Austin Dr, Crittenden, KY 41030Off Market
- $402,400-- bd-- ba2.2k sqft125 Austin Dr, Crittenden, KY 41030Off Market
- $337,7003 bd2 ba1.6k sqft122 Austin Dr, Crittenden, KY 41030Off Market
Nearby schools
GreatSchools rating
- 5/10Crittenden-Mt. Zion Elementary SchoolGrades: PK-5Distance: 1.5 mi
- 5/10Grant County Middle SchoolGrades: 6-8Distance: 8 mi
- 2/10Grant County High SchoolGrades: 9-12Distance: 6.3 mi
Schools provided by the listing agent
- Elementary: Crittenden-Mt. Zion Elem.
- Middle: Grant County Middle School
- High: Grant County High
Source: NKMLS. This data may not be complete. We recommend contacting the local school district to confirm school assignments for this home.
Get a cash offer in 3 minutes
Find out how much your home could sell for in as little as 3 minutes with a no-obligation cash offer.
Estimated market value
$535,700
Get a cash offer in 3 minutes
Find out how much your home could sell for in as little as 3 minutes with a no-obligation cash offer.
Estimated market value
$535,700
- Kentucky
- Grant County
- Crittenden
- 41030
- 119 Austin Dr
Nearby cities
Nearby zip codes
Other Crittenden Topics
