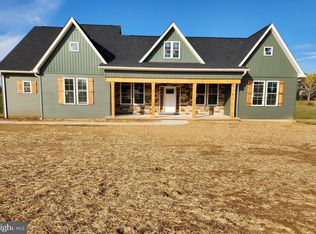
New Construction, Ready to move in - Colonial style home in a country setting surrounded by a horse farm and corn fields, yet minutes from shopping, restaurants and entertaining. This home has an open floor plan that flows from kitchen to dining to family room. There's also a half bath, den/office and walk-in pantry located on the main floor. The second floor offers the primary bedroom with tray ceiling, primary suite that includes a 5x3 tiled shower with seat & glass shower door, double bowl vanity with granite countertop, and his & her walk-in closets. There are three additional bedrooms that share the hall bath which has a double bowl sink with granite countertop and an adjoining room with a tub/shower and lavatory. The oversized laundry room is on the second floor as well. The kitchen will feature white shaker cabinets, granite countertops, large island with double bowl stainless steel sink, walk-in pantry and stainless steel appliances. Luxury Vinyl Plank flooring throughout with carpet in all four bedrooms. The full unfinished basement offers a three piece rough-in bath for future expansion and egress window. Includes an attached front entry 2 car garage and paved driveway. This home sits on 2 acres and backs to trees for privacy. Conveniently located in Jefferson County to Rt 9 bypass, 10 minutes from Charles Town, Martinsburg and Shepherdstown. Comcast Internet. Colors and finishes have been selected. **Buyer pays Transfer Stamps. Agent is owner.
Sold for $500,112
$500,112
119 Autumnn Ridge Ln, Kearneysville, WV 25430
4beds
2,426sqft
Single Family Residence
Built in 2022
2 Acres Lot
$561,100 Zestimate®
$206/sqft
$2,911 Estimated rent
Home value
$561,100
$533,000 - $589,000
$2,911/mo
Zestimate® history
Owner options
List your home for rent
$2,911/mo
Rent Zestimate®
Find your next renter with Zillow Rental Manager. Plus, with online applications, you can quickly screen prospective tenants – for free.
$2,911/mo
Rent Zestimate®
Refinance and save
$3,227/mo
Est. payment
Refinancing to a lower rate could help reduce your monthly payments and save thousands over the life of the loan.
$3,227/mo
Est. payment
Explore your selling options
Work with a Zillow partner agent
Leverage their expertise and Zillow's premium Showcase listings to get your home seen by more buyers.
Get startedList with your own agent
Get your home in front of millions of buyers by listing it on Zillow.
Learn how to do itSell it yourself
Take full control of how buyers see your home on Zillow by listing For Sale by Owner (FSBO).
List your homeWhat's special
Country settingOversized laundry roomPrimary suiteEgress windowTray ceilingWalk-in pantryDouble bowl vanity
Zillow last checked:
Listing updated:
Listed by:
ALICIA SECATELLO 304-676-7049,
Pearson Smith Realty, LLC
Bought with:
Scott S Hunt
CENTURY 21 New Millennium
Source: Bright MLS,MLS#: WVJF2007836
Facts & features
Interior
Bedrooms & bathrooms
- Bedrooms: 4
- Bathrooms: 3
- Full bathrooms: 2
- 1/2 bathrooms: 1
- Main level bathrooms: 1
Basement
- Area: 1113
Heating
- Heat Pump, Electric
Cooling
- Ceiling Fan(s), Central Air, Heat Pump, Electric
Appliances
- Included: Dishwasher, Microwave, Stainless Steel Appliance(s), Refrigerator, Cooktop, Electric Water Heater
- Laundry: Upper Level, Laundry Room
Features
- Ceiling Fan(s), Chair Railings, Combination Kitchen/Dining, Combination Kitchen/Living, Crown Molding, Open Floorplan, Kitchen Island, Pantry, Primary Bath(s), Recessed Lighting, Soaking Tub, Bathroom - Stall Shower, Bathroom - Tub Shower, Upgraded Countertops, Walk-In Closet(s), Dry Wall, Tray Ceiling(s)
- Flooring: Luxury Vinyl, Carpet
- Basement: Unfinished,Full,Heated,Interior Entry,Rough Bath Plumb,Water Proofing System,Windows
- Number of fireplaces: 1
- Fireplace features: Gas/Propane, Stone
Interior area
- Total structure area: 3,539
- Total interior livable area: 2,426 sqft
- Finished area above ground: 2,426
- Finished area below ground: 0
Property
Parking
- Total spaces: 6
- Parking features: Garage Faces Front, Inside Entrance, Asphalt, Attached, Driveway
- Attached garage spaces: 2
- Uncovered spaces: 4
Accessibility
- Accessibility features: Accessible Entrance
Features
- Levels: Two
- Stories: 2
- Pool features: None
- Has view: Yes
- View description: Pasture, Trees/Woods
Lot
- Size: 2 Acres
- Features: Backs to Trees, Front Yard, Level, Rear Yard, Rural
Details
- Additional structures: Above Grade, Below Grade
- Parcel number: NO TAX RECORD
- Zoning: RESIDENTIAL
- Special conditions: Standard
Construction
Type & style
- Home type: SingleFamily
- Architectural style: Colonial
- Property subtype: Single Family Residence
Materials
- Frame, Vinyl Siding
- Foundation: Concrete Perimeter
- Roof: Architectural Shingle
Condition
- Excellent
- New construction: Yes
- Year built: 2022
Details
- Builder name: Secatello Contracting, LLC
Utilities & green energy
- Sewer: Septic = # of BR
- Water: Well
- Utilities for property: Underground Utilities, Cable
Community & neighborhood
Location
- Region: Kearneysville
- Subdivision: None Available
HOA & financial
HOA
- Has HOA: Yes
- HOA fee: $300 annually
- Services included: Road Maintenance, Snow Removal
- Association name: BOWERS ROAD MINOR HOMEOWNERS ASSOCIATION INC.
Other
Other facts
- Listing agreement: Exclusive Right To Sell
- Listing terms: Cash,Conventional,FHA,USDA Loan,VA Loan
- Ownership: Fee Simple
Price history
| Date | Event | Price |
|---|---|---|
| 8/11/2023 | Sold | $500,112+0.2%$206/sqft |
Source:  Bright MLS #WVJF2007836 Report a problem Bright MLS #WVJF2007836 Report a problem | ||
| 7/7/2023 | Contingent | $499,000$206/sqft |
Source: Bright MLS #WVJF2007836 Report a problem | ||
| 7/6/2023 | Price change | $499,000-7.4%$206/sqft |
Source: Bright MLS #WVJF2007836 Report a problem | ||
| 5/30/2023 | Price change | $539,000-1.8%$222/sqft |
Source: Bright MLS #WVJF2007836 Report a problem | ||
| 5/12/2023 | Listed for sale | $549,000$226/sqft |
Source: Bright MLS #WVJF2007836 Report a problem | ||
Public tax history
Tax history is unavailable.
Neighborhood: 25430
Nearby schools
GreatSchools rating
- 3/10North Jefferson Elementary SchoolGrades: PK-5Distance: 1.4 mi
- 8/10Shepherdstown Middle SchoolGrades: 6-8Distance: 5.7 mi
- 7/10Jefferson High SchoolGrades: 9-12Distance: 4.1 mi
Schools provided by the listing agent
- District: Jefferson County Schools
Source: Bright MLS. This data may not be complete. We recommend contacting the local school district to confirm school assignments for this home.
Get a cash offer in 3 minutes
Find out how much your home could sell for in as little as 3 minutes with a no-obligation cash offer.
Estimated market value
$561,100
Get a cash offer in 3 minutes
Find out how much your home could sell for in as little as 3 minutes with a no-obligation cash offer.
Estimated market value
$561,100
- West Virginia
- Jefferson County
- Kearneysville
- 25430
- 119 Autumnn Ridge Ln
Nearby cities
Nearby zip codes
Other Kearneysville Topics
