Set in the desirable Avalon Subdivision, this well-maintained home offers an inviting blend of comfort and thoughtful updates. A new roof added in 2021 lays the foundation for durability, while a full HVAC system and water heater replacement in May 2025 ensure long-term efficiency. In 2023, the entire home received an update with brand-new flooring and tinted window replacements throughout, elevating its interior with a contemporary look while enhancing energy efficiency and comfort. Flood zone X.
The kitchen features newly painted cabinetry, stainless steel appliances, and ample storage, creating a space that's both practical and attractive. Custom built-ins in the living room add charm and convenience, while the primary suite serves as a personal escape with a jacuzzi tub, oversized shower, and dual closets featuring custom shelving. A spacious laundry room enhances daily living, and the bonus room offers flexibility for work, play, or guest accommodations. In the garage, extra square footage provides options for a workshop or added storage. Every improvement speaks to a home cared for with intention—ready to offer comfort, space, and style for years to come
Closed
Price Unknown
119 Avalon Pl, Hahnville, LA 70057
3beds
2,211sqft
Single Family Residence
Built in 2000
10,410 Square Feet Lot
$395,300 Zestimate®
$--/sqft
$2,490 Estimated rent
Home value
$395,300
$316,000 - $494,000
$2,490/mo
Zestimate® history
Owner options
List your home for rent
$2,490/mo
Rent Zestimate®
Find your next renter with Zillow Rental Manager. Plus, with online applications, you can quickly screen prospective tenants – for free.
$2,490/mo
Rent Zestimate®
Refinance and save
$100/mo
Est. payment
Refinancing to a lower rate could help reduce your monthly payments and save thousands over the life of the loan.
$100/mo
Est. payment
Explore your selling options
Work with a Zillow partner agent
Leverage their expertise and Zillow's premium Showcase listings to get your home seen by more buyers.
Get startedList with your own agent
Get your home in front of millions of buyers by listing it on Zillow.
Learn how to do itSell it yourself
Take full control of how buyers see your home on Zillow by listing For Sale by Owner (FSBO).
List your homeWhat's special
Oversized showerBonus roomBrand-new flooringNew roofWater heater replacementSpacious laundry roomTinted window replacements
Zillow last checked:
Listing updated:
Listed by:
Bailey King 985-807-7516,
Keller Williams Realty Services
Bought with:
Bailey King
Keller Williams Realty Services
Source: GSREIN,MLS#: 2513646
Facts & features
Interior
Bedrooms & bathrooms
- Bedrooms: 3
- Bathrooms: 2
- Full bathrooms: 2
Primary bedroom
- Description: Flooring: Carpet
- Level: Lower
- Dimensions: 16x16
Bedroom
- Description: Flooring: Carpet
- Level: Lower
- Dimensions: 13x10.5
Bedroom
- Description: Flooring: Carpet
- Level: Lower
- Dimensions: 13.5x10
Primary bathroom
- Description: Flooring: Tile
- Level: Lower
- Dimensions: 15x15
Den
- Description: Flooring: Plank,Simulated Wood
- Level: Lower
- Dimensions: 11.5x10.5
Dining room
- Description: Flooring: Plank,Simulated Wood
- Level: Lower
- Dimensions: 10.5x12
Foyer
- Description: Flooring: Plank,Simulated Wood
- Level: Lower
- Dimensions: 6x8.5
Kitchen
- Description: Flooring: Plank,Simulated Wood
- Level: Lower
- Dimensions: 11x14
Laundry
- Description: Flooring: Tile
- Level: Lower
- Dimensions: 14x11.5
Living room
- Description: Flooring: Plank,Simulated Wood
- Level: Lower
- Dimensions: 21x18
Heating
- Central
Cooling
- Central Air, 1 Unit
Appliances
- Included: Dishwasher, Disposal, Microwave, Oven, Range, Refrigerator
- Laundry: Washer Hookup, Dryer Hookup
Features
- Attic, Ceiling Fan(s), Granite Counters, Jetted Tub, Pantry, Pull Down Attic Stairs, Cable TV
- Attic: Pull Down Stairs
- Has fireplace: Yes
- Fireplace features: Gas
Interior area
- Total structure area: 3,215
- Total interior livable area: 2,211 sqft
Property
Parking
- Total spaces: 3
- Parking features: Attached, Garage, Three or more Spaces, Garage Door Opener
- Has attached garage: Yes
Features
- Levels: One
- Stories: 1
- Patio & porch: Concrete, Porch
- Exterior features: Porch
- Has spa: Yes
Lot
- Size: 10,410 Square Feet
- Dimensions: 80 x 130
- Features: City Lot, Rectangular Lot
Details
- Parcel number: 103000000008
- Special conditions: None
Construction
Type & style
- Home type: SingleFamily
- Architectural style: French Provincial
- Property subtype: Single Family Residence
Materials
- Brick, Vinyl Siding
- Foundation: Slab
- Roof: Asphalt,Shingle
Condition
- Very Good Condition
- Year built: 2000
Utilities & green energy
- Sewer: Public Sewer
- Water: Public
Green energy
- Energy efficient items: Water Heater, Windows
Community & HOA
HOA
- Has HOA: Yes
- HOA fee: $100 annually
- HOA name: AVALON HOA
Location
- Region: Hahnville
Financial & listing details
- Tax assessed value: $336,100
- Annual tax amount: $3,397
- Date on market: 7/25/2025
Price history
| Date | Event | Price |
|---|---|---|
| 1/30/2026 | Sold | -- |
Source:  GSREIN #2513646 Report a problem GSREIN #2513646 Report a problem | ||
| 1/30/2026 | Pending sale | $399,000$180/sqft |
Source: GSREIN #2513646 Report a problem | ||
| 1/30/2026 | Listed for sale | $399,000$180/sqft |
Source: GSREIN #2513646 Report a problem | ||
| 12/29/2025 | Pending sale | $399,000$180/sqft |
Source: GSREIN #2513646 Report a problem | ||
| 12/16/2025 | Price change | $399,000-6.7%$180/sqft |
Source: GSREIN #2513646 Report a problem | ||
| 7/25/2025 | Price change | $427,500-2.6%$193/sqft |
Source: GSREIN #2513646 Report a problem | ||
| 5/12/2025 | Listed for sale | $439,000-0.2%$199/sqft |
Source: Owner Report a problem | ||
| 5/9/2025 | Listing removed | $440,000$199/sqft |
Source: Latter and Blum #2475090 Report a problem | ||
| 3/25/2025 | Price change | $440,000-5.4%$199/sqft |
Source: GSREIN #2475090 Report a problem | ||
| 1/3/2025 | Price change | $465,000-3.1%$210/sqft |
Source: GSREIN #2475090 Report a problem | ||
| 11/8/2024 | Listed for sale | $480,000-3.8%$217/sqft |
Source: GSREIN #2475090 Report a problem | ||
| 9/30/2024 | Listing removed | $499,000$226/sqft |
Source: GSREIN #2447715 Report a problem | ||
| 7/23/2024 | Price change | $499,000-5%$226/sqft |
Source: GSREIN #2447715 Report a problem | ||
| 6/14/2024 | Price change | $524,999-1.9%$237/sqft |
Source: GSREIN #2447715 Report a problem | ||
| 5/10/2024 | Listed for sale | $535,000+10.3%$242/sqft |
Source: GSREIN #2447715 Report a problem | ||
| 5/4/2024 | Listing removed | -- |
Source: Owner Report a problem | ||
| 4/21/2024 | Listed for sale | $485,000$219/sqft |
Source: Owner Report a problem | ||
Public tax history
| Year | Property taxes | Tax assessment |
|---|---|---|
| 2025 | $3,397 +26.8% | $33,610 |
| 2024 | $2,680 +27.1% | $33,610 +27.4% |
| 2023 | $2,109 -31.7% | $26,388 |
| 2022 | $3,086 +29.7% | $26,388 +30.8% |
| 2021 | $2,380 -23.7% | $20,180 -23.5% |
| 2020 | $3,118 -8.1% | $26,388 -7.8% |
| 2019 | $3,394 +0.8% | $28,620 |
| 2018 | $3,368 +35.5% | $28,620 |
| 2017 | $2,485 +0.1% | $28,620 |
| 2016 | $2,482 -0.4% | $28,620 +7.9% |
| 2015 | $2,493 +15.6% | $26,529 |
| 2014 | $2,156 -0.4% | $26,529 |
| 2013 | $2,163 -0.2% | $26,529 |
| 2012 | $2,168 -0.8% | $26,529 |
| 2011 | $2,185 +0.4% | $26,529 |
| 2010 | $2,177 +0.1% | $26,529 |
| 2009 | $2,175 | $26,529 |
| 2008 | -- | $26,529 +13.1% |
| 2007 | $1,863 | $23,452 +4.8% |
| 2006 | -- | $22,373 -90.9% |
| 2005 | -- | $246,103 |
| 2004 | -- | $246,103 +1223.1% |
| 2003 | $1,286 -1.6% | $18,600 |
| 2002 | $1,306 +191.8% | $18,600 +386.3% |
| 2001 | $448 +5.6% | $3,825 |
| 2000 | $424 | $3,825 |
Find assessor info on the county website
Neighborhood: 70057
Nearby homes
- $397,200-- bd-- ba2.4k sqft121 Avalon Pl, Hahnville, LA 70057Off Market
- $430,600-- bd-- ba2.8k sqft115 Avalon Pl, Hahnville, LA 70057Off Market
- $365,600-- bd-- ba2.3k sqft118 Avalon Pl, Hahnville, LA 70057Off Market
- $--4 bd3 ba2.7k sqft123 Avalon Pl, Hahnville, LA 70057Sold
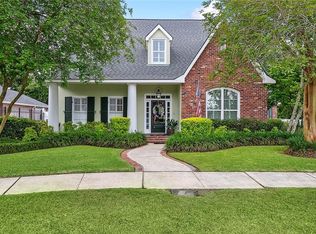
- $295,400-- bd-- ba900 sqft123 Avalon Pl, Hahnville, LA 70057Off Market
- $---- bd-- ba2.2k sqft116 Avalon Pl, Hahnville, LA 70057Sold
- $419,700-- bd-- ba2.6k sqft114 Avalon Pl, Hahnville, LA 70057Off Market
- $425,000-- bd-- ba3k sqft120 Avalon Pl, Hahnville, LA 70057Off Market
Nearby schools
GreatSchools rating
- 7/10Luling Elementary SchoolGrades: PK-5Distance: 2.6 mi
- 8/10R.K. Smith Middle SchoolGrades: 6-8Distance: 1.5 mi
- 7/10Hahnville High SchoolGrades: 9-12Distance: 4.1 mi
Schools provided by the listing agent
- Elementary: Luling
- Middle: R.K. Smith
- High: Hahnville
Source: GSREIN. This data may not be complete. We recommend contacting the local school district to confirm school assignments for this home.
Get a cash offer in 3 minutes
Find out how much your home could sell for in as little as 3 minutes with a no-obligation cash offer.
Estimated market value
$395,300
Get a cash offer in 3 minutes
Find out how much your home could sell for in as little as 3 minutes with a no-obligation cash offer.
Estimated market value
$395,300
- Louisiana
- Saint Charles Parish
- Hahnville
- 70057
- 119 Avalon Pl
Nearby cities
Nearby zip codes
Other Hahnville Topics
