
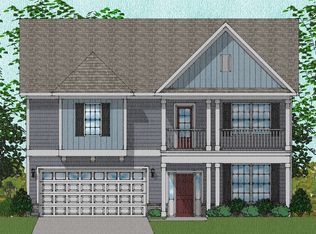
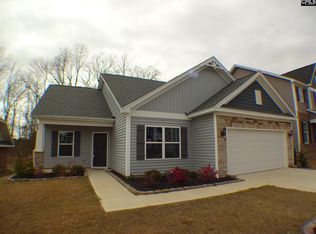
This floor plan is a four bedroom, two-and-one-half bath home complete with a one of the bedrooms on the first floor. The open concept layout welcomes you with wood floors, 9-foot ceilings, elegant arched pass-through to the kitchen and so much more! The kitchen is the center of attention with a large working island, designer flagstone cabinets with crown molding, granite counters, biscuit subway tile backsplash and stainless steel appliances! Plus the bright sunroom can also be an optional formal dining room. You will love the impressive master suite with adjoining sitting room, and over-sized walk-in closet! Additional secondary bedrooms located down the hall also include spacious walk-in closets.
This property is off market, which means it's not currently listed for sale or rent on Zillow. This may be different from what's available on other websites or public sources.