Welcome to 119 Barnsfield Ct – Where Modern Elegance Meets High-Tech Convenience! This beautifully renovated home boasts state-of-the-art smart home upgrades, including motion-sensor bedroom closet and bathroom lights, conveniently installed in-kitchen USB wall charger, as well as advanced humidity sensors in the upstairs bathrooms for added comfort. Step inside to an open and inviting floor plan featuring luxury flooring, contemporary finishes, and abundant natural light. The living room is a cozy yet sophisticated space, centered around a sleek, modern fireplace—perfect for relaxing on chilly evenings or creating a warm ambiance for gatherings. The gourmet kitchen is a chef’s dream, equipped with stainless-steel appliances, auto ice-maker, 42” maple cabinetry, LED under-cabinet lights, and natural stone countertops, making it ideal for entertaining. Upstairs, the spacious bedrooms offer tranquility, while the bathrooms showcase spa-like finishes with modern vanities and designer tile work. The primary suite is a true retreat with ample closet space and a luxurious en-suite bath. The outdoor space features a private deck and a well-maintained backyard, perfect for relaxation or entertaining, and ready for your personal touch. Enjoy an unbeatable location just a 5 minute walk to Downtown Crown, home to top retailers like Starbucks, Sweetgreen, Sephora, Harris Teeter, LA Fitness, and many more. For outdoor lovers, a nearby dog park, playground, and recreational activities such as tennis courts are just steps away. Plus, further down the road is the Rio Lakefront Shopping Center, offering even more entertainment options. Conveniently located in one of Montgomery County’s most sought-after community, this home provides easy access to major commuter routes, top-rated schools, and vibrant local amenities.
Sold for $473,000
$473,000
119 Barnsfield Ct #234, Gaithersburg, MD 20878
3beds
1,386sqft
Townhouse
Built in 1981
1,386 Square Feet Lot
$471,400 Zestimate®
$341/sqft
$2,627 Estimated rent
Home value
$471,400
$429,000 - $519,000
$2,627/mo
Zestimate® history
Owner options
List your home for rent
$2,627/mo
Rent Zestimate®
Find your next renter with Zillow Rental Manager. Plus, with online applications, you can quickly screen prospective tenants – for free.
$2,627/mo
Rent Zestimate®
Refinance and save
$2,347/mo
Est. payment
Refinancing to a lower rate could help reduce your monthly payments and save thousands over the life of the loan.
$2,347/mo
Est. payment
Explore your selling options
Work with a Zillow partner agent
Leverage their expertise and Zillow's premium Showcase listings to get your home seen by more buyers.
Get startedList with your own agent
Get your home in front of millions of buyers by listing it on Zillow.
Learn how to do itSell it yourself
Take full control of how buyers see your home on Zillow by listing For Sale by Owner (FSBO).
List your homeWhat's special
Contemporary finishesAuto ice-makerLuxury flooringWell-maintained backyardPrivate deckSleek modern fireplaceModern vanities
Zillow last checked:
Listing updated:
Listed by:
Jared Stape 301-580-0887,
Bethesda Brokers LLC
Bought with:
Desmond Neoh, SP200203923
Realty ONE Group Capital
Source: Bright MLS,MLS#: MDMC2170112
Facts & features
Interior
Bedrooms & bathrooms
- Bedrooms: 3
- Bathrooms: 3
- Full bathrooms: 2
- 1/2 bathrooms: 1
- Main level bathrooms: 1
Basement
- Area: 0
Heating
- Central, Electric
Cooling
- Central Air, Electric
Appliances
- Included: Electric Water Heater
Features
- Basement: Connecting Stairway,Exterior Entry
- Number of fireplaces: 1
Interior area
- Total structure area: 1,386
- Total interior livable area: 1,386 sqft
- Finished area above ground: 1,386
- Finished area below ground: 0
Property
Parking
- Parking features: On Street
- Has uncovered spaces: Yes
Accessibility
- Accessibility features: Doors - Swing In, Accessible Entrance
Features
- Levels: Three
- Stories: 3
- Pool features: None
Lot
- Size: 1,386 Square Feet
Details
- Additional structures: Above Grade, Below Grade
- Parcel number: 160902329206
- Zoning: R18
- Zoning description: Residential
- Special conditions: Probate Listing,Standard
Construction
Type & style
- Home type: Townhouse
- Architectural style: Colonial
- Property subtype: Townhouse
Materials
- Vinyl Siding
- Foundation: Other, Crawl Space
Condition
- Excellent
- New construction: No
- Year built: 1981
- Major remodel year: 2025
Utilities & green energy
- Sewer: Public Sewer
- Water: Public
Community & HOA
Community
- Condo and coop fee: $175 monthly
- Subdivision: Greens Of Warther
HOA
- Has HOA: No
- Amenities included: Common Grounds
- Services included: Common Area Maintenance, Lawn Care Front, Management, Trash
Location
- Region: Gaithersburg
- Municipality: City of Gaithersburg
Financial & listing details
- Price per square foot: $341/sqft
- Tax assessed value: $311,667
- Annual tax amount: $4,306
- Date on market: 3/19/2025
- Listing agreement: Exclusive Right To Sell
- Listing terms: Cash,Conventional,FHA,VA Loan
- Ownership: Fee Simple
Price history
| Date | Event | Price |
|---|---|---|
| 4/24/2025 | Sold | $473,000+2.8%$341/sqft |
Source:  Bright MLS #MDMC2170112 Report a problem Bright MLS #MDMC2170112 Report a problem | ||
| 3/26/2025 | Pending sale | $460,000$332/sqft |
Source: Bright MLS #MDMC2170112 Report a problem | ||
| 3/19/2025 | Listed for sale | $460,000+47%$332/sqft |
Source: Bright MLS #MDMC2170112 Report a problem | ||
| 10/23/2007 | Sold | $313,000$226/sqft |
Source: Public Record Report a problem | ||
Public tax history
| Year | Property taxes | Tax assessment |
|---|---|---|
| 2025 | $4,839 +19.3% | $348,333 +11.8% |
| 2024 | $4,056 +13.8% | $311,667 +13.3% |
| 2023 | $3,563 +3.5% | $275,000 +0.6% |
| 2022 | $3,443 +0.2% | $273,333 +0.6% |
| 2021 | $3,438 +0.9% | $271,667 +0.6% |
| 2020 | $3,406 +6.2% | $270,000 |
| 2019 | $3,206 -0.6% | $270,000 +6.6% |
| 2018 | $3,224 +0.1% | $253,333 +3.4% |
| 2017 | $3,221 +22.3% | $245,000 +1.4% |
| 2016 | $2,634 | $241,667 +1.4% |
| 2015 | $2,634 | $238,333 +1.4% |
| 2014 | $2,634 | $235,000 |
| 2013 | -- | $235,000 |
| 2012 | -- | $235,000 |
| 2011 | -- | $235,000 |
| 2010 | -- | $235,000 |
| 2009 | -- | $235,000 -25.4% |
| 2008 | -- | $315,000 +21.8% |
| 2007 | -- | $258,666 +27.8% |
| 2006 | -- | $202,333 +38.6% |
| 2005 | -- | $146,000 +10.9% |
| 2004 | -- | $131,666 |
| 2003 | -- | $131,666 +27.8% |
| 2002 | -- | $103,000 |
| 2001 | -- | $103,000 |
Find assessor info on the county website
Neighborhood: 20878
Nearby homes
- $390,1003 bd2 ba1.3k sqft116 Barnsfield Ct #218, Gaithersburg, MD 20878Off Market
- $428,1003 bd2 ba1.3k sqft114 Barnsfield Ct #219, Gaithersburg, MD 20878Off Market
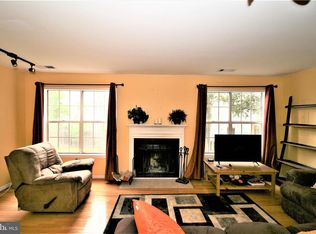
- $294,300-- bd1 ba1.1k sqft118 Barnsfield Ct #220, Gaithersburg, MD 20878Off Market
- $405,7003 bd2 ba1.3k sqft112 Barnsfield Ct #221, Gaithersburg, MD 20878Off Market
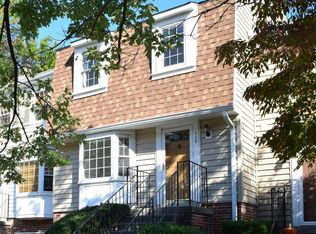
- $358,800-- bd1 ba1.3k sqft108 Barnsfield Ct #222, Gaithersburg, MD 20878Off Market
- $301,800-- bd1 ba1.1k sqft110 Barnsfield Ct #223, Gaithersburg, MD 20878Off Market
- $419,4003 bd2 ba1.3k sqft106 Barnsfield Ct #224, Gaithersburg, MD 20878Off Market
- $292,500-- bd1 ba1.1k sqft102 Barnsfield Ct #226, Gaithersburg, MD 20878Off Market
Nearby schools
GreatSchools rating
- 5/10Fields Road Elementary SchoolGrades: PK-5Distance: 0.4 mi
- 6/10Ridgeview Middle SchoolGrades: 6-8Distance: 2.1 mi
- 8/10Quince Orchard High SchoolGrades: 9-12Distance: 2.1 mi
Schools provided by the listing agent
- Elementary: Fields Road
- Middle: Ridgeview
- High: Quince Orchard
- District: Montgomery County Public Schools
Source: Bright MLS. This data may not be complete. We recommend contacting the local school district to confirm school assignments for this home.
Get a cash offer in 3 minutes
Find out how much your home could sell for in as little as 3 minutes with a no-obligation cash offer.
Estimated market value
$471,400
Get a cash offer in 3 minutes
Find out how much your home could sell for in as little as 3 minutes with a no-obligation cash offer.
Estimated market value
$471,400
- Maryland
- Montgomery County
- Gaithersburg
- 20878
- 119 Barnsfield Ct Unit 234
Nearby cities
Nearby neighborhoods
Nearby zip codes
Other Gaithersburg Topics
