Skip main navigation
Pending
  • $199,900

    119 Barrington Dr, Lexington, SC 29072

    2beds
    1,092sqft
    : 
    Loading
    Get pre-qualified
    Townhouse
    Built in 2003
    -- sqft lot
    $194,600 Zestimate®
    $183/sqft
    $53/mo HOA

    What's special

    Electric fireplaceNew roofBright welcoming front porchVaulted ceilingFresh paintAll new appliancesNew lvp flooring
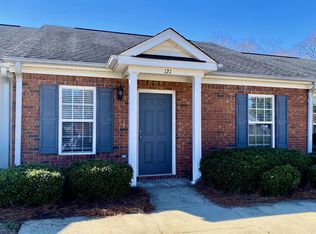
    Welcome to your Next Home in the heart of Lexington! Step inside this adorable, move in ready, sparkly clean, updated home and enjoy the simplicity, beauty & freshness (hvac ducts were cleaned in 2022). You'll be impressed from the bright, welcoming front porch all the way to the private, quiet, screened-in back porch. Inside you'll find a floor plan that flows and meets all of your needs! You'll love the vaulted ceiling and the skylight with a remote controlled retractable shade, electric fireplace, new LVP flooring & fresh paint. This home has an extensive list of upgrades including a new roof (2025), windows (2023), screened-in back porch with pavers (2025), cabinet doors (2025), all new appliances (2023) plus many more - ask your agent for the full list of upgrades! You won't want to miss this opportunity for low maintenance living, at its finest! Did I mention the location - just minutes from downtown Lexington, minutes from our beautiful Lake Murray and minutes from the interstate!Whether you're looking for your first home or your retirement home or maybe somewhere in the middle, this home checks all the boxes!Stop in and take a look - you won't be disappointed!Join us for an Open House this Saturday, March 21, 2-4! Disclaimer: CMLS has not reviewed and, therefore, does not endorse vendors who may appear in listings.
    111 days
    |
    338
    |
    3
    |

    Zillow last checked:

    Listing updated:

    Listed by:

    Dayna Britt,

    NextHome Specialists

    Source: Consolidated MLS,MLS#: 629456MLS Logo

      Facts & features

      Interior

      Bedrooms & bathrooms
      • Bedrooms: 2
      • Bathrooms: 2
      • Full bathrooms: 2
      • Main level bathrooms: 2
      Primary bedroom
      • Features: Walk-In Closet(s), Ceiling Fan(s)
      • Level: Main
      Bedroom 2
      • Features: Bath-Shared, Ceiling Fan(s), Closet-Private
      • Level: Main
      Kitchen
      • Features: Pantry, Backsplash-Tiled
      • Level: Main
      Living room
      • Features: Fireplace, Skylight, Ceiling-Vaulted, Ceiling Fan
      • Level: Main
      Heating
      • Central
      Cooling
      • Central Air
      Appliances
      • Included: Built-In Range, Smooth Surface, Dishwasher, Disposal, Refrigerator, Water Filter, Electric Water Heater
      • Laundry: Laundry Closet, Electric, Main Level
      Features
      • Flooring: Luxury Vinyl
      • Has basement: No
      • Attic: Storage,Pull Down Stairs,Attic Access
      • Number of fireplaces: 1
      • Fireplace features: Electric
      Interior area
      • Total structure area: 1,092
      • Total interior livable area: 1,092 sqft

      Property

      Parking
      • Total spaces: 2
      • Parking features: No Garage
      Features
      • Stories: 1
      • Patio & porch: Patio
      • Exterior features: Gutters - Full
      • Fencing: Rear Only Wood
      Details
      • Additional structures: Shed(s)
      • Parcel number: 00438201031

      Construction

      Type & style
      • Home type: Townhouse
      • Architectural style: Traditional
      • Property subtype: Townhouse
      Materials
      • Synthetic Stucco, Vinyl
      • Foundation: Slab
      Condition
      • New construction: No
      • Year built: 2003

      Utilities & green energy

      • Sewer: Public Sewer
      • Water: Public
      • Utilities for property: Electricity Connected

      Community & HOA

      Community
      • Features: Sidewalks
      • Security: Smoke Detector(s)
      • Subdivision: WAVERLY PLACE
      HOA
      • Has HOA: Yes
      • Services included: Common Area Maintenance, Front Yard Maintenance, Green Areas
      • HOA fee: $640 annually
      Location
      • Region: Lexington

      Financial & listing details

      • Price per square foot: $183/sqft
      • Tax assessed value: $140,000
      • Annual tax amount: $5,366
      • Date on market: 3/19/2026
      • Listing agreement: Exclusive Right To Sell
      • Road surface type: Paved

        Estimated market value

        $194,600

        $185,000 - $204,000

        $1,607/mo

        Price history

        DateEventPrice
        6/11/2026Pending sale$199,900$183/sqft
        Source: Consolidated MLS #629456 Report a problem
        3/24/2026Price change$199,900-7%$183/sqft
        Source: Consolidated MLS #629456 Report a problem
        3/19/2026Listed for sale$215,000+53.6%$197/sqft
        Source: Consolidated MLS #629456 Report a problem
        10/7/2021Sold$140,000$128/sqft
        Source: Public Record Report a problem
        8/26/2021Listed for sale$140,000$128/sqft
        Source: Consolidated MLS #524956 Report a problem

        Public tax history

        YearProperty taxesTax assessment
        2024$5,366 +23.4%$5,600 -33.3%
        2023$4,348 +2.9%$8,400
        2022$4,225 $8,400
        2021-- $8,400 +178.8%
        2019-- $3,013
        2018$83 -0.9%$3,013
        2017$84 +12.3%$3,013
        2016$75 -10.9%$3,013
        2015$84 $3,013 -14.4%
        2014$84 -50%$3,520
        2013$168 $3,520
        2012-- $3,520
        2011-- $3,520
        2010-- $3,520 +15%
        2009-- $3,060
        2008-- $3,060
        2007-- $3,060
        2006-- $3,060
        2005-- $3,060
        2004-- --

        Find assessor info on the county website

        Monthly payment

        Est. payment

        Payment breakdown

        Explore the cost of this home by adjusting the details. Changes won't be saved.
        All calculations are estimates and provided by Zillow, Inc. for informational purposes only. Actual amounts may vary.
        HOA fees may include property taxes on listings classified as Co-Ops. Contact the listing agent and/or owner for fee details.
        Mortgage interest rates are dependent on a number of factors, including credit score, down payment, and repayment length. Interest rate data provided by Zillow Group Marketplace, Inc. as of 1/1/1970 from various mortgage lenders with which we have lead or other similar arrangements; the Estimated Payment is an average of those rates.
        See how much you could borrow to make a competitive offer.

        Climate risks

        Neighborhood: 29072

        Getting around

        12 / 100
        Car-Dependent
        24 / 100
        Somewhat Bikeable

        Nearby schools

        GreatSchools rating
        Schools provided by the listing agent
        • Elementary: Lexington
        • Middle: LAKESIDE
        • High: River Bluff
        • District: Lexington One

        Source: Consolidated MLS. This data may not be complete. We recommend contacting the local school district to confirm school assignments for this home.

        A local agent can set up tours, give advice and negotiate with sellers.

        A local lender can help you make sure your offer is ready when you are.

        Browse local experts

        Similar homes

        Skip to the end of the carouselSkip to the beginning of the carousel