Skip main navigation
Closed
  • $380,000

    119 Bartlett Way, Centerville, GA 31028

    3beds
    2,433sqft
    Single Family Residence
    Built in 2006
    0.64 Acres Lot
    $381,500 Zestimate®
    $156/sqft
    $2,423 Estimated rent

    Home value

    $381,500

    $362,000 - $401,000

    $2,423/mo

    Zestimate® history
    Loading
    Loading...

    Owner options

    List your home for rent

    $2,423/mo

    Rent Zestimate®

    Find your next renter with Zillow Rental Manager. Plus, with online applications, you can quickly screen prospective tenants – for free.

    Learn more

    $2,423/mo

    Rent Zestimate®

    Refinance and save

    $3,006/mo

    Est. payment

    Refinancing to a lower rate could help reduce your monthly payments and save thousands over the life of the loan.

    See today's rates

    $3,006/mo

    Est. payment

    Explore your selling options

    Work with a Zillow partner agent

    Leverage their expertise and Zillow's premium Showcase listings to get your home seen by more buyers.

    Get started

    List with your own agent

    Get your home in front of millions of buyers by listing it on Zillow.

    Learn how to do it

    Sell it yourself

    Take full control of how buyers see your home on Zillow by listing For Sale by Owner (FSBO).

    List your home

    What's special

    Cozy fireplaceThoughtful split-bedroom floor planFunctional kitchen
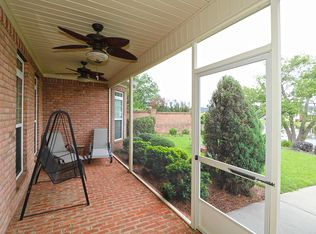

    Welcome to this well maintained 3-bedroom, 2.5-bathroom all brick home nestled in the desirable Orchard at Grove Pointe subdivision. Spanning 2,433 sq. ft. of comfortable living space, this residence offers a thoughtful split-bedroom floor plan and a dedicated office, perfect for remote work. The heart of the home features a cozy fireplace and a functional kitchen that flows seamlessly into the breakfast area and separate dining room. Impressive 635 sq ft lanai - screened back porch with hot tub/spa! Situated on a generous 0.64-acre waterfront lot, the property includes an impressive 3-car garage and access to community amenities including a pool and gym. Enjoy the peace of Centerville living with the convenience of being zoned for Eagle Springs Elementary and Thomson Middle School.

    Zillow last checked:

    Listing updated:

    Listed by:

    Sandra E Khoury 478-320-5551,

    Real Estate South & Associates,

    Devon Davis 478-662-0317,

    Real Estate South & Associates

    Bought with:

    Jacque Applegate, 241378

    Southern Classic Realtors

    Source: GAMLS,MLS#: 10679322MLS Logo

    Facts & features

    Interior

    Bedrooms & bathrooms
    • Bedrooms: 3
    • Bathrooms: 3
    • Full bathrooms: 2
    • 1/2 bathrooms: 1
    • Main level bathrooms: 2
    • Main level bedrooms: 3
    Rooms
    • Room types: Foyer, Laundry, Office
    Dining room
    • Features: Separate Room
    Kitchen
    • Features: Breakfast Area, Breakfast Bar, Kitchen Island, Pantry, Solid Surface Counters
    Heating
    • Central, Electric
    Cooling
    • Ceiling Fan(s), Central Air
    Appliances
    • Included: Cooktop, Dishwasher, Disposal, Electric Water Heater, Microwave, Refrigerator, Trash Compactor
    • Laundry: In Hall
    Features
    • Central Vacuum, Double Vanity, High Ceilings, Master On Main Level, Separate Shower, Split Bedroom Plan, Tile Bath, Tray Ceiling(s), Walk-In Closet(s)
    • Flooring: Hardwood, Tile
    • Basement: None
    • Attic: Expandable
    • Number of fireplaces: 1
    • Fireplace features: Gas Log, Living Room
    Interior area
    • Total structure area: 2,433
    • Total interior livable area: 2,433 sqft
    • Finished area above ground: 2,433
    • Finished area below ground: 0

    Property

    Parking
    • Total spaces: 3
    • Parking features: Attached, Garage
    • Has attached garage: Yes
    Features
    • Levels: One
    • Stories: 1
    • Patio & porch: Screened
    • Has spa: Yes
    • Spa features: Bath
    • Fencing: Privacy
    • Has view: Yes
    • View description: Lake
    • Has water view: Yes
    • Water view: Lake
    • Waterfront features: Lake, Private
    • Frontage type: Waterfront
    Lot
    • Size: 0.64 Acres
    • Features: Level
    Details
    • Parcel number: 0C0230 511000

    Construction

    Type & style
    • Home type: SingleFamily
    • Architectural style: Brick 4 Side
    • Property subtype: Single Family Residence
    Materials
    • Brick
    • Foundation: Slab
    • Roof: Composition
    Condition
    • Resale
    • New construction: No
    • Year built: 2006

    Utilities & green energy

    • Sewer: Public Sewer
    • Water: Public
    • Utilities for property: Electricity Available, High Speed Internet, Sewer Connected, Underground Utilities, Water Available

    Community & HOA

    Community
    • Features: Clubhouse, Fitness Center, Gated, Lake, Playground, Pool, Sidewalks, Street Lights, Tennis Court(s), Walk To Schools, Near Shopping
    • Security: Gated Community
    • Subdivision: The Orchards at Grove Pointe
    HOA
    • Has HOA: Yes
    • Services included: Maintenance Grounds, Swimming, Tennis
    • HOA fee: $645 annually
    Location
    • Region: Centerville

    Financial & listing details

    • Price per square foot: $156/sqft
    • Tax assessed value: $369,500
    • Annual tax amount: $4,348
    • Date on market: 1/26/2026
    • Cumulative days on market: 82 days
    • Listing agreement: Exclusive Right To Sell
    • Electric utility on property: Yes

    Price history

    DateEventPrice
    5/18/2026Sold$380,000-9.1%$156/sqft
    Source: GAMLS #10679322 Report a problem
    4/18/2026Pending sale$418,000$172/sqft
    Source: GAMLS #10679322 Report a problem
    3/18/2026Listed for sale$418,000$172/sqft
    Source: CGMLS #260524 Report a problem
    1/29/2026Pending sale$418,000$172/sqft
    Source: MGMLS #182860 Report a problem
    1/29/2026Contingent$418,000$172/sqft
    Source: CGMLS #260524 Report a problem
    1/23/2026Listed for sale$418,000+54.8%$172/sqft
    Source: CGMLS #260524 Report a problem
    4/4/2012Sold$270,000-6.6%$111/sqft
    Source: Public Record Report a problem
    10/7/2011Listed for sale$289,000$119/sqft
    Source: NCI #103527 Report a problem

    Public tax history

    YearProperty taxesTax assessment
    2025$2,928 +0.3%$147,800 +1%
    2024$2,918 -33%$146,320 +10.2%
    2023$4,353 +8%$132,760 +9.1%
    2022$4,029 +15.7%$121,720 +20.9%
    2021$3,484 +52.1%$100,680 +0.1%
    2020$2,291 -34.5%$100,600
    2019$3,495 -0.2%$100,600
    2018$3,501 +727.3%$100,600
    2017$423 $100,600
    2016$423 -81.6%$100,600
    2015$2,301 $100,600 +0.7%
    2014-- $99,880 +0.1%
    2013-- $99,800
    2012-- --
    2011-- --
    2010-- --
    2009-- --
    2008-- --
    2007-- --
    2006-- --
    2005-- --
    2004-- --
    Find assessor info on the county website

    Neighborhood: 31028

    Nearby schools

    GreatSchools rating
    Schools provided by the listing agent
    • Elementary: Eagle Springs
    • Middle: Thomson
    • High: Northside

    Source: GAMLS. This data may not be complete. We recommend contacting the local school district to confirm school assignments for this home.

    Get pre-qualified for a loan
    At Zillow Home Loans, we can pre-qualify you in as little as 5 minutes with no impact to your credit score.

    An equal housing lender. NMLS #10287.

    Sell for more on Zillow
    Get a Zillow Showcase℠ listing at no additional cost and you could sell for .
    $381,500
    2% more
    +$7,630
    With Zillow Showcase(estimated)
    $389,130