Skip main navigation
Sold for $263,000
  • $263,000

    119 Bayleigh Ct, Garner, NC 27529

    3beds
    1,505sqft
    Townhouse, Residential
    Built in 2002
    871 Square Feet Lot
    $262,900 Zestimate®
    $175/sqft
    $1,794 Estimated rent

    Home value

    $262,900

    $250,000 - $276,000

    $1,794/mo

    Zestimate® history
    Loading
    Loading...

    Owner options

    List your home for rent

    $1,794/mo

    Rent Zestimate®

    Find your next renter with Zillow Rental Manager. Plus, with online applications, you can quickly screen prospective tenants – for free.

    Learn more

    $1,794/mo

    Rent Zestimate®

    Refinance and save

    $1,794/mo

    Est. payment

    Refinancing to a lower rate could help reduce your monthly payments and save thousands over the life of the loan.

    See today's rates

    $1,794/mo

    Est. payment

    Explore your selling options

    Work with a Zillow partner agent

    Leverage their expertise and Zillow's premium Showcase listings to get your home seen by more buyers.

    Get started

    List with your own agent

    Get your home in front of millions of buyers by listing it on Zillow.

    Learn how to do it

    Sell it yourself

    Take full control of how buyers see your home on Zillow by listing For Sale by Owner (FSBO).

    List your home

    What's special

    Updated ceiling fansNew light fixturesOne-car garageFresh carpet
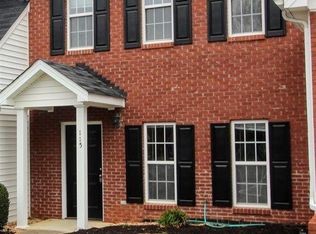
    Only .5 mile from the Garner Swim and Recreation Club, and this summer just got even sweeter with a complimentary one-year family membership included with an accepted offer! This well-kept 3-bedroom, 2.5-bath townhome with a one-car garage is tucked into a peaceful spot in Garner, backing to a private dead end road that keeps things quiet while still keeping you close to everything. Minutes to Downtown Garner, Garner Recreational Park, Moxie Pilates, Aversboro Restaurant & Coffee, White Oak Shopping Center, Lowes Food & Aldi, and the Southeast Regional Library, plus a short drive to Downtown Raleigh when you need it! Inside, the updates are the right ones. Fresh carpet, new light fixtures, updated ceiling fans, and a newer stainless steel oven and microwave in the kitchen. The formal dining room brings real character with beautiful wallpaper and classic crown and chair rail moldings, a space that holds its own. The family room is generous and warm, anchored by a gas log fireplace that earns its spot every single winter. The big-ticket items are already handled: HVAC (2021), water heater (2021), and a brand new roof (2024). AT&T Fiber is available for anyone working from home or gaming at a level that requires speed. Low-maintenance living, a location that makes daily life easy, and updates that matter. This one delivers!

    Zillow last checked:

    Listing updated:

    Listed by:

    Jacie Dykes 910-520-5660,

    Choice Residential Real Estate

    Bought with:

    Brooke Granger, 302193

    NorthGroup Real Estate, Inc.

    Source: Doorify MLS,MLS#: 10158468MLS Logo

    Facts & features

    Interior

    Bedrooms & bathrooms
    • Bedrooms: 3
    • Bathrooms: 3
    • Full bathrooms: 2
    • 1/2 bathrooms: 1
    Heating
    • Natural Gas
    Cooling
    • Central Air
    Features
    • Flooring: Carpet, Ceramic Tile, Hardwood
    • Number of fireplaces: 1
    • Fireplace features: Living Room
    Interior area
    • Total structure area: 1,505
    • Total interior livable area: 1,505 sqft
    • Finished area above ground: 1,505
    • Finished area below ground: 0

    Property

    Parking
    • Total spaces: 3
    • Parking features: Garage - Attached, Open
    • Attached garage spaces: 1
    • Uncovered spaces: 2
    Features
    • Levels: Two
    • Stories: 2
    • Has view: Yes
    Lot
    • Size: 871 Square Feet
    Details
    • Parcel number: 171006480629000 0244951
    • Special conditions: Standard

    Construction

    Type & style
    • Home type: Townhouse
    • Architectural style: Traditional
    • Property subtype: Townhouse, Residential
    Materials
    • Brick, Vinyl Siding
    • Foundation: Slab
    • Roof: Shingle
    Condition
    • New construction: No
    • Year built: 2002

    Utilities & green energy

    • Sewer: Public Sewer
    • Water: Public

    Community & HOA

    Community
    • Subdivision: Riverbirch Townes
    HOA
    • Has HOA: Yes
    • Services included: Insurance, Maintenance Grounds, Maintenance Structure, Pest Control
    • HOA fee: $213 monthly
    Location
    • Region: Garner

    Financial & listing details

    • Price per square foot: $175/sqft
    • Tax assessed value: $281,393
    • Annual tax amount: $2,938
    • Date on market: 4/9/2026

    Price history

    DateEventPrice
    7/3/2026Sold$263,000-5.7%$175/sqft
    Source: Doorify MLS #10158468 Report a problem
    6/4/2026Pending sale$279,000$185/sqft
    Source: Doorify MLS #10158468 Report a problem
    5/12/2026Price change$279,000-1.8%$185/sqft
    Source: Doorify MLS #10158468 Report a problem
    4/9/2026Listed for sale$284,000-5.3%$189/sqft
    Source: Doorify MLS #10158468 Report a problem
    12/1/2025Listing removed$300,000$199/sqft
    Source: Doorify MLS #10117394 Report a problem
    9/8/2025Price change$300,000-1.6%$199/sqft
    Source: Doorify MLS #10117394 Report a problem
    8/22/2025Listed for sale$305,000+5.9%$203/sqft
    Source: Doorify MLS #10117394 Report a problem
    2/25/2022Sold$288,000+8.7%$191/sqft
    Source: Doorify MLS #2428589 Report a problem
    1/31/2022Contingent$265,000$176/sqft
    Source: Doorify MLS #2428589 Report a problem
    1/26/2022Listed for sale$265,000+77.9%$176/sqft
    Source: Doorify MLS #2428589 Report a problem
    5/9/2017Sold$149,000$99/sqft
    Source: Doorify MLS #2117611 Report a problem
    3/26/2017Pending sale$149,000$99/sqft
    Source: Re/Max United #2117611 Report a problem
    3/23/2017Listed for sale$149,000+15.5%$99/sqft
    Source: Re/Max United #2117611 Report a problem
    9/29/2010Sold$129,000-2.3%$86/sqft
    Source: Doorify MLS #1723987 Report a problem
    6/23/2010Price change$132,000-2.2%$88/sqft
    Source: RE/MAX United #1723987 Report a problem
    5/1/2010Listed for sale$135,000-0.7%$90/sqft
    Source: RE/MAX United #1723987 Report a problem
    8/15/2007Sold$136,000+5.4%$90/sqft
    Source: Public Record Report a problem
    12/6/2002Sold$129,000$86/sqft
    Source: Public Record Report a problem

    Public tax history

    YearProperty taxesTax assessment
    2025$2,938 +0.3%$281,393
    2024$2,928 +29.9%$281,393 +61.7%
    2023$2,255 +12%$174,069
    2022$2,014 +5.3%$174,069 +2.3%
    2021$1,913 +1.4%$170,181
    2020$1,887 +7.8%$170,181 +25.9%
    2019$1,751 $135,139
    2018$1,751 +11.5%$135,139
    2017$1,571 +1.3%$135,139
    2016$1,551 -0.9%$135,139 -1%
    2015$1,565 +4.9%$136,446
    2014$1,491 $136,446
    2013-- $136,446
    2012-- $136,446
    2011-- $136,446
    2010-- $136,446
    2009-- $136,446
    2008-- --
    2007-- --
    2006-- --
    2005-- --
    2004-- --
    2003-- --
    2002-- --
    Find assessor info on the county website

    Neighborhood: 27529

    Nearby schools

    GreatSchools rating
    Schools provided by the listing agent
    • Elementary: Wake - Vandora Springs Elementary
    • Middle: Wake - North Garner Middle
    • High: Wake - Garner High

    Source: Doorify MLS. This data may not be complete. We recommend contacting the local school district to confirm school assignments for this home.

    Get a cash offer in 3 minutes
    Find out how much your home could sell for in as little as 3 minutes with a no-obligation cash offer.
    Estimated market value
    $262,900
    Get a cash offer in 3 minutes
    Find out how much your home could sell for in as little as 3 minutes with a no-obligation cash offer.
    Estimated market value
    $262,900