Skip main navigation
Sold for $235,000
  • $235,000

    119 Beaver Run Dr, Madison, AL 35758

    4beds
    1,441sqft
    Single Family Residence
    Built in 1971
    0.47 Acres Lot
    $-- Zestimate®
    $163/sqft
    $1,832 Estimated rent

    Home value

    Not available

    Estimated sales range

    Not available

    $1,832/mo

    Zestimate® history
    Loading
    Loading...

    Owner options

    List your home for rent

    $1,832/mo

    Rent Zestimate®

    Find your next renter with Zillow Rental Manager. Plus, with online applications, you can quickly screen prospective tenants – for free.

    Learn more

    $1,832/mo

    Rent Zestimate®

    Refinance and save

    $1,409/mo

    Est. payment

    Refinancing to a lower rate could help reduce your monthly payments and save thousands over the life of the loan.

    See today's rates

    $1,409/mo

    Est. payment

    Explore your selling options

    Work with a Zillow partner agent

    Leverage their expertise and Zillow's premium Showcase listings to get your home seen by more buyers.

    Get started

    List with your own agent

    Get your home in front of millions of buyers by listing it on Zillow.

    Learn how to do it

    Sell it yourself

    Take full control of how buyers see your home on Zillow by listing For Sale by Owner (FSBO).

    List your home

    What's special

    Freshly painted interiorsLarge tree-filled lotExpansive deck
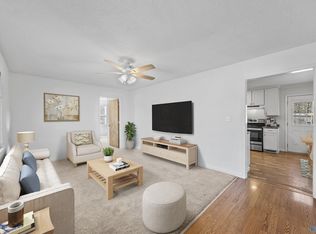
    Welcome to your next home sweet home in Madison! This charming 4 bedroom, 2 bathroom house boasts freshly painted interiors and luxury vinyl plank flooring throughout, creating a clean canvas for your personal touches. While the kitchen awaits your creative renovation to transform it into a culinary paradise, the large tree-filled lot promises a serene retreat. Step outside onto the expansive deck, perfect for gatherings or a quiet morning coffee. The property is located within the esteemed Madison City School zone and convenient to amenities like Publix, Indian Creek Greenway, and Bridge Street Town Centre. Home is being Sold As-is, where-is.

    Zillow last checked:

    Listing updated:

    Listed by:

    Laurie Stebbins 256-714-5165,

    Leading Edge R.E. Group-Mad.

    Bought with:

    Ashley Blackwell, 105305

    Opie Balch Realty LLC

    Source: ValleyMLS,MLS#: 21885420MLS Logo

    Facts & features

    Interior

    Bedrooms & bathrooms
    • Bedrooms: 4
    • Bathrooms: 2
    • Full bathrooms: 2
    Primary bedroom
    • Features: Ceiling Fan(s), Walk-In Closet(s), LVP
    • Level: First
    • Area: 121
    • Dimensions: 11 x 11
    Bedroom 2
    • Features: Ceiling Fan(s), LVP
    • Level: First
    • Area: 121
    • Dimensions: 11 x 11
    Bedroom 3
    • Features: Ceiling Fan(s), LVP
    • Level: First
    • Area: 121
    • Dimensions: 11 x 11
    Bedroom 4
    • Features: Ceiling Fan(s), LVP
    • Level: First
    • Area: 121
    • Dimensions: 11 x 11
    Kitchen
    • Features: Ceiling Fan(s), Eat-in Kitchen, Kitchen Island, LVP
    • Level: First
    • Area: 143
    • Dimensions: 11 x 13
    Living room
    • Features: Ceiling Fan(s), LVP
    • Level: First
    • Area: 187
    • Dimensions: 11 x 17
    Laundry room
    • Features: LVP
    • Level: First
    • Area: 33
    • Dimensions: 3 x 11
    Heating
    • Central 1, Electric
    Cooling
    • Central 1, Electric
    Appliances
    • Included: Range, Cooktop, Dishwasher, Dryer, Washer, Electric Water Heater
    Features
    • Basement: Crawl Space
    • Has fireplace: No
    • Fireplace features: None
    Interior area
    • Total interior livable area: 1,441 sqft

    Property

    Parking
    • Parking features: Driveway-Concrete
    Features
    • Levels: One
    • Stories: 1
    • Patio & porch: Covered Porch, Deck, Front Porch
    Lot
    • Size: 0.47 Acres
    Details
    • Parcel number: 1601020001052000

    Construction

    Type & style
    • Home type: SingleFamily
    • Architectural style: Ranch
    • Property subtype: Single Family Residence
    Condition
    • New construction: No
    • Year built: 1971

    Utilities & green energy

    • Sewer: Septic Tank
    • Water: Public

    Community & neighborhood

    Location
    • Region: Madison
    • Subdivision: Rainbow Gap Estates

    Price history

    DateEventPrice
    1/23/2026Sold$235,000-6.9%$163/sqft
    Source: ValleyMLS #21885420 Report a problem
    1/9/2026Pending sale$252,500$175/sqft
    Source: ValleyMLS #21885420 Report a problem
    11/30/2025Price change$252,500-1%$175/sqft
    Source: ValleyMLS #21885420 Report a problem
    8/26/2025Price change$255,000-1.5%$177/sqft
    Source: ValleyMLS #21885420 Report a problem
    7/9/2025Price change$258,900-0.4%$180/sqft
    Source: ValleyMLS #21885420 Report a problem
    5/23/2025Price change$260,000-3.7%$180/sqft
    Source: ValleyMLS #21885420 Report a problem
    5/11/2025Price change$270,000-1.8%$187/sqft
    Source: ValleyMLS #21885420 Report a problem
    4/9/2025Listed for sale$275,000$191/sqft
    Source: ValleyMLS #21885420 Report a problem

    Public tax history

    YearProperty taxesTax assessment
    2025$1,732 +136.4%$24,820 +110%
    2024$733 $11,820
    2023$733 +9.8%$11,820 +9.6%
    2022$667 +4.7%$10,780 +4.7%
    2021$637 +29.2%$10,300 +34.8%
    2020$493 +22.8%$7,640
    2019$401 $7,640 -0.5%
    2018$401 -0.6%$7,680
    2017$404 $7,680
    2016$404 $7,680
    2015$404 +7.2%$7,680 +4.1%
    2014$376 $7,380
    2013-- $7,380 -1.3%
    2012-- $7,480
    2011-- $7,480

    Find assessor info on the county website

    Neighborhood: 35758

    Nearby schools

    GreatSchools rating
    Schools provided by the listing agent
    • Elementary: Horizon (K-6)
    • Middle: Discovery
    • High: Bob Jones

    Source: ValleyMLS. This data may not be complete. We recommend contacting the local school district to confirm school assignments for this home.

    Get pre-qualified for a loan
    At Zillow Home Loans, we can pre-qualify you in as little as 5 minutes with no impact to your credit score.

    An equal housing lender. NMLS #10287.