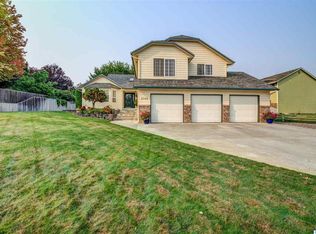
MLS# 293987 Nestled on a quiet cul-de-sac in South Richland's established Willowbrook neighborhood, this spacious two-story home with a fully finished basement offers 2,906 sq. ft. of beautifully designed living space with 5 bedrooms and 2.5 bathrooms. Situated on a landscaped 0.23-acre lot surrounded by mature shade trees, this property provides the perfect blend of comfort, privacy, and convenience. Step inside to an inviting entryway that opens to a bright and airy living room featuring raised ceilings, a cozy fireplace, and expansive windows that fill the space with natural light. The formal dining room creates an elegant setting for holiday gatherings and special occasions, while the den offers a versatile space ideal for a home office, library, or additional sitting area. The kitchen comes complete with all appliances included and features a center island, abundant workspace for meal preparation, and an adjacent dining area with a sliding glass door leading to the patio, making indoor-outdoor entertaining effortless. Conveniently located on the main level, the spacious primary suite serves as a private retreat with a vaulted ceiling, charming bay window, generous closet space, and an ensuite bathroom featuring dual sinks, a jetted soaking tub, and a separate shower. The fully finished basement significantly expands the home's versatility, offering the perfect space for a large recreation room, media room, game room, or additional living area, along with abundant storage options. Outside, the fully fenced backyard is a peaceful retreat with plenty of room for outdoor activities and entertaining. The large covered patio provides the perfect place to escape the summer heat, host barbecues, or simply relax and enjoy private landscaped setting. Additional features include an attached two-car garage and a storage building for all your extras. Enjoy an exceptional South Richland location just minutes from schools, parks, shopping, dining, entertainment, golf, and the scenic Amon Creek Natural Preserve. Offering generous living spaces, a flexible floor plan, and a wonderful neighborhood setting, this inviting home is ready to welcome its next owners.
Closed
Zillow last checked:
Listing updated:
Bought with:
Sandy Tallman, 120178
The Lane Real Estate Team
Source: PACMLS as distributed by MLS GRID,MLS#: 293987
Price history
| Date | Event | Price |
|---|---|---|
| 7/30/2026 | Sold | $463,000-1.5%$159/sqft |
Source:  PACMLS as distributed by MLS GRID #293987 Report a problem PACMLS as distributed by MLS GRID #293987 Report a problem | ||
| 6/22/2026 | Pending sale | $469,900$162/sqft |
Source: PACMLS as distributed by MLS GRID #293987 Report a problem | ||
| 6/18/2026 | Listed for sale | $469,900$162/sqft |
Source: PACMLS as distributed by MLS GRID #293987 Report a problem | ||
Sell for more on Zillow
Get a Zillow Showcase℠ listing at no additional cost and you could sell for .
$462,600
2% more
+$9,252
With Zillow Showcase(estimated)
$471,852
