Charming 3-Bedroom Cape with Flexible Living Space, Breakfast Nook & Private Backyard! Welcome to this inviting 3-bedroom, 1-bath Cape offering a comfortable floor plan, versatile living spaces, and several important updates. The kitchen features granite countertops and a convenient breakfast nook, while flowing seamlessly into an oversized dining room—creating a warm and functional setting for everyday meals, family gatherings, and entertaining.An additional bonus room adds valuable flexibility and can be used as a home office, playroom, den, or hobby space. The lower level provides ample storage, offering plenty of room to keep belongings organized and the main living spaces clutter-free.Step outside and enjoy the private backyard, offering space for outdoor dining, entertaining, gardening, or relaxing on warm summer evenings. Recent updates include a roof replaced in 2018, water tank replaced in 2021, and sump pump replaced approximately four years ago.With a functional layout, granite kitchen countertops, breakfast nook, generous storage, flexible bonus space, private outdoor setting, and key updates already completed, this Cape offers an excellent opportunity for buyers looking for comfort, character, and versatility. Don't miss the opportunity to make this inviting property your next home!
Pending
$449,000
119 Beech St, Lowell, MA 01850
3beds
1,397sqft
Single Family Residence
Built in 1952
4,792 Square Feet Lot
$470,100 Zestimate®
$321/sqft
$-- HOA
What's special
Private backyardFunctional layoutVersatile living spacesAdditional bonus roomGranite countertopsConvenient breakfast nookOversized dining room
- 14 days
- 1,107
- 81
Likely to sell faster than
Zillow last checked:
Listing updated:
Listed by:
Jena Khabazeh 603-848-6219,
Keller Williams Realty-Merrimack 978-692-3280
Source: MLS PIN,MLS#: 73578747
Facts & features
Interior
Bedrooms & bathrooms
- Bedrooms: 3
- Bathrooms: 1
- Full bathrooms: 1
Primary bedroom
- Features: Closet, Flooring - Hardwood, Window(s) - Picture
- Level: First
Bedroom 2
- Features: Closet, Flooring - Wall to Wall Carpet, Window(s) - Picture
- Level: Second
Bedroom 3
- Features: Flooring - Wall to Wall Carpet, Window(s) - Picture
- Level: Second
Primary bathroom
- Features: No
Bathroom 1
- Features: Bathroom - Full, Bathroom - With Tub & Shower, Flooring - Vinyl, Window(s) - Picture
- Level: First
Dining room
- Features: Flooring - Hardwood, Window(s) - Picture
- Level: Main,First
Kitchen
- Features: Window(s) - Picture, Breakfast Bar / Nook, Exterior Access, Open Floorplan, Gas Stove
- Level: Main,First
Living room
- Features: Flooring - Hardwood, Window(s) - Picture
- Level: Main,First
Heating
- Electric Baseboard, Steam, Natural Gas
Cooling
- Window Unit(s)
Appliances
- Included: Range, Dishwasher, Refrigerator
- Laundry: In Basement
Features
- Tray Ceiling(s), Bonus Room
- Flooring: Vinyl, Hardwood, Flooring - Vinyl
- Basement: Partially Finished,Interior Entry,Sump Pump
- Has fireplace: No
Interior area
- Total structure area: 1,397
- Total interior livable area: 1,397 sqft
- Finished area above ground: 1,084
- Finished area below ground: 313
Property
Parking
- Total spaces: 3
- Parking features: Paved Drive, Off Street, Paved
- Uncovered spaces: 3
Accessibility
- Accessibility features: No
Features
- Patio & porch: Deck - Wood, Covered
- Exterior features: Deck - Wood, Covered Patio/Deck, Storage, Fenced Yard
- Fencing: Fenced
Lot
- Size: 4,792 Square Feet
Details
- Parcel number: M:196 B:475 L:119,3192254
- Zoning: TSF
Construction
Type & style
- Home type: SingleFamily
- Architectural style: Cape
- Property subtype: Single Family Residence
Materials
- Foundation: Concrete Perimeter
Condition
- Year built: 1952
Utilities & green energy
- Electric: 220 Volts
- Sewer: Public Sewer
- Water: Public
- Utilities for property: for Gas Range
Community & HOA
Community
- Features: Public Transportation, Shopping, Park, Walk/Jog Trails, Highway Access, Public School
HOA
- Has HOA: No
Location
- Region: Lowell
Financial & listing details
- Price per square foot: $321/sqft
- Tax assessed value: $380,000
- Annual tax amount: $4,362
- Date on market: 9/18/2026
- Listing terms: Contract
Estimated market value
$470,100
$447,000 - $494,000
$2,628/mo
Price history
| Date | Event | Price |
|---|---|---|
| 9/30/2026 | Pending sale | $449,000$321/sqft |
Source: MLS PIN #73578747 Report a problem | ||
| 9/23/2026 | Contingent | $449,000$321/sqft |
Source: MLS PIN #73578747 Report a problem | ||
| 9/17/2026 | Listed for sale | $449,000+91.1%$321/sqft |
Source: MLS PIN #73578747 Report a problem | ||
| 8/21/2017 | Sold | $235,000-9.6%$168/sqft |
Source: Public Record Report a problem | ||
| 7/13/2017 | Pending sale | $259,900$186/sqft |
Source: LAER Realty Partners #72176818 Report a problem | ||
| 6/21/2017 | Price change | $259,900-3.7%$186/sqft |
Source: LAER Realty Partners #72176818 Report a problem | ||
| 6/7/2017 | Listed for sale | $269,900+17.3%$193/sqft |
Source: LAER Realty Partners #72176818 Report a problem | ||
| 7/28/2008 | Sold | $230,000+5.5%$165/sqft |
Source: Public Record Report a problem | ||
| 6/24/2002 | Sold | $218,000$156/sqft |
Source: Public Record Report a problem | ||
Public tax history
| Year | Property taxes | Tax assessment |
|---|---|---|
| 2025 | $4,362 +5.4% | $380,000 +9.3% |
| 2024 | $4,140 +2% | $347,600 +6.4% |
| 2023 | $4,059 +20% | $326,800 +30% |
| 2022 | $3,382 | $251,300 |
| 2021 | $3,382 +6.2% | $251,300 +5.5% |
| 2020 | $3,184 +7% | $238,300 +12.4% |
| 2019 | $2,976 +0.9% | $212,000 +3.5% |
| 2018 | $2,949 +2.8% | $204,900 +6.6% |
| 2017 | $2,868 +6% | $192,200 +7.7% |
| 2016 | $2,706 | $178,500 |
Find assessor info on the county website
Monthly payment
Est. payment
Payment breakdown
Explore the cost of this home by adjusting the details. Changes won't be saved.Climate risks
Neighborhood: Centralville

Similar homes
- $499,9004 bd2 ba1.5k sqft100 West St, Lowell, MA 01850For Sale
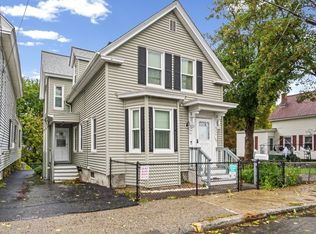 MLS ID #73585740, Raymond Boutin, RE/MAX Innovative Properties. MLS PIN
 - $450,0002 bd1 ba916 sqft444 Butman Rd, Lowell, MA 01852For Sale
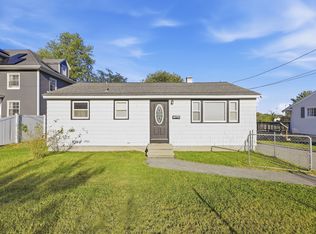 MLS ID #73577951, Elise Behmer, Keller Williams Realty-Merrimack. MLS PIN
 - $499,0002 bd1 ba1.3k sqft125 Upham St, Lowell, MA 01851For Sale
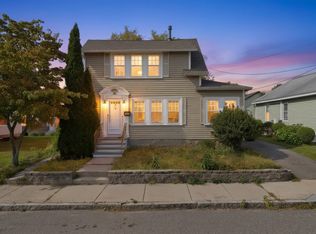 MLS ID #73577713, Rafael Reyes, eXp Realty LLC - Corporate Office. MLS PIN
 - $559,9004 bd2 ba1.4k sqft26 Sunset Rd, Dracut, MA 01826For SaleMLS ID #73585884, Eleanor Connors, Doherty Properties. MLS PIN
