Skip main navigation
Sold for $395,000
  • $395,000

    119 Behr Road #TR17, Jeffersonville, NY 12748

    3beds
    2,016sqft
    Single Family Residence, Residential
    Built in 2005
    4.27 Acres Lot
    $391,000 Zestimate®
    $196/sqft
    $2,887 Estimated rent

    Home value

    $391,000

    $274,000 - $563,000

    $2,887/mo

    Zestimate® history
    Loading
    Loading...

    Owner options

    List your home for rent

    $2,887/mo

    Rent Zestimate®

    Find your next renter with Zillow Rental Manager. Plus, with online applications, you can quickly screen prospective tenants – for free.

    Learn more

    $2,887/mo

    Rent Zestimate®

    Refinance and save

    $2,683/mo

    Est. payment

    Refinancing to a lower rate could help reduce your monthly payments and save thousands over the life of the loan.

    See today's rates

    $2,683/mo

    Est. payment

    Explore your selling options

    Work with a Zillow partner agent

    Leverage their expertise and Zillow's premium Showcase listings to get your home seen by more buyers.

    Get started

    List with your own agent

    Get your home in front of millions of buyers by listing it on Zillow.

    Learn how to do it

    Sell it yourself

    Take full control of how buyers see your home on Zillow by listing For Sale by Owner (FSBO).

    List your home

    What's special

    Cozy bedroomsWelcoming and pristine interiorLuxurious en-suite bathExceptional curb appealInviting dining areaWell-appointed kitchenBeautifully manicured property
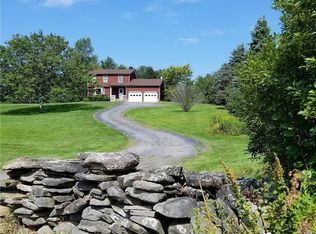
    Back on market with price improvement for the New Year! Now is the time to make your move! This immaculate ranch home is fully available! Nestled on a stunning 4.27-acre lot in Jeffersonville, NY (Township of Bethel). With 2,016 square feet of thoughtfully designed living space, this home offers three bedrooms and two and a half baths, providing ample room for relaxation and entertaining. As you drive up, you'll be captivated by the exceptional curb appeal and beautifully manicured property. Step inside to find a welcoming and pristine interior, where every detail has been meticulously maintained. The spacious living areas flow seamlessly, making this home perfect for both everyday living and hosting guests. The heart of the home features a well-appointed kitchen, ideal for the home chef, and an inviting dining area that overlooks the serene landscape plus a family room. The cozy bedrooms provide restful retreats, while the master suite boasts a luxurious en-suite bath for your private oasis. Additional highlights include a ductless split A/C, two-car garage, three convenient sheds for all your storage needs, and a full house generator for peace of mind. The security system ensures safety, and the high ceilings in the basement offer endless possibilities for customization. From the lush, manicured lawns to the carefully maintained exterior, this property is neat as a pin and ready for you to move in. Experience the perfect blend of rural charm and modern amenities in this exceptional Bethel home. Don’t miss the opportunity to make it yours! Additional Information: HeatingFuel:Oil Above Ground,ParkingFeatures:2 Car Attached,

    Zillow last checked:

    Listing updated:

    Listed by:

    Jean Dermer 845-796-8946,

    Barbanti Group 845-292-2800

    Bought with:

    Brankica Curreri, 10301223850

    Eagle Valley Realty

    Source: OneKey® MLS as distributed by MLS GRID,MLS#: H6315096MLS Logo

    Facts & features

    Interior

    Bedrooms & bathrooms
    • Bedrooms: 3
    • Bathrooms: 3
    • Full bathrooms: 2
    • 1/2 bathrooms: 1
    Heating
    • Oil, Forced Air
    Cooling
    • Ductless
    Appliances
    • Included: Tankless Water Heater, Dishwasher, Dryer, Microwave, Refrigerator, Washer
    • Laundry: Laundry Room
    Features
    • Ceiling Fan(s), Eat-in Kitchen
    • Basement: Full
    • Attic: Scuttle
    Interior area
    • Total structure area: 2,016
    • Total interior livable area: 2,016 sqft

    Property

    Parking
    • Total spaces: 2
    • Parking features: Attached, Driveway, Garage Door Opener
    • Has uncovered spaces: Yes
    Features
    • Patio & porch: Covered, Deck, Porch
    Lot
    • Size: 4.27 Acres
    Details
    • Parcel number: 200001000001024006
    • Other equipment: Generator

    Construction

    Type & style
    • Home type: SingleFamily
    • Architectural style: Ranch
    • Property subtype: Single Family Residence, Residential
    Condition
    • Year built: 2005

    Utilities & green energy

    • Sewer: Septic Tank
    • Utilities for property: Trash Collection Private

    Community & neighborhood

    Security
    • Security features: Security System
    Location
    • Region: Jeffersonville

    Other

    Other facts
    • Listing agreement: Exclusive Right To Sell

    Price history

    DateEventPrice
    5/20/2025Sold$395,000+1.3%$196/sqft
    Source: OneKey® MLS as distributed by MLS GRID #H6315096 Report a problem
    3/14/2025Pending sale$390,000$193/sqft
    Source: OneKey® MLS as distributed by MLS GRID #H6315096 Report a problem
    1/5/2025Price change$390,000-2.3%$193/sqft
    Source: OneKey® MLS as distributed by MLS GRID #H6315096 Report a problem
    10/7/2024Price change$399,000-7%$198/sqft
    Source: OneKey® MLS as distributed by MLS GRID #H6315096 Report a problem
    8/5/2024Price change$429,000-4.5%$213/sqft
    Source: OneKey® MLS as distributed by MLS GRID #H6315096 Report a problem
    6/27/2024Listed for sale$449,000$223/sqft
    Source: OneKey® MLS as distributed by MLS GRID #H6315096 Report a problem

    Public tax history

    Tax history is unavailable.

    Neighborhood: 12748

    Nearby schools

    GreatSchools rating
    Schools provided by the listing agent
    • Elementary: Sullivan West Elementary
    • Middle: SULLIVAN WEST HIGH SCHOOL AT LAKE HUNTINGTON
    • High: Sullivan West High School

    Source: OneKey® MLS as distributed by MLS GRID. This data may not be complete. We recommend contacting the local school district to confirm school assignments for this home.