Tucked within the coveted Fairthorne community beneath a canopy of mature trees, 119 Bellant Circle is a refined, architectural residence offering modern comfort and move-in-ready ease. A walled garden walkway leads to the entrance, where a dramatic two-story foyer opens into a light-filled gallery interior. Skylights and a sculptural open staircase bring natural light throughout the home, while handcrafted Venetian plaster walls add warmth, texture, and a level of finish rarely found at this price point. The floor plan is intuitive and highly livable. Main-level living is anchored by a spacious primary suite with a walk-in closet and private bath. Vaulted ceilings define the living room, while the dining room offers a more intimate setting. Bleached oak hardwood floors run throughout the main living areas, creating warmth and continuity. The kitchen opens into a den centered around a floor-to-ceiling brick fireplace converted to gas. Sliding glass doors extend the home outdoors to a private deck and paved terrace surrounded by mature landscaping. Upstairs, three additional bedrooms and an open loft provide flexibility for guests, work-from-home living, or creative use. One bedroom features a private balcony, while another has been transformed into a custom dressing room and wardrobe space. The unfinished basement offers substantial additional potential. Modern systems and smart home integration include: Lutron HomeWorks lighting system Carrier smart thermostat Vector Security system with cameras, sensors, and garage door control Smartphone-connected washer and dryer Integrated smartphone control throughout the home Additional enhancements include a Generac generator, updated powder room, new front door, and numerous thoughtful upgrades. Located minutes from Greenville, the property offers immediate access to Wegmans at Barley Mill Plaza, along with premier dining, cafés, and boutique retail. Fairthorne is designated a Gold Tree Friendly Community by the Delaware Forest Service Urban & Community Forestry Program in partnership with the Delaware Community Forestry Council, and is also recognized as a Certified Wildlife Habitat by both the National Wildlife Federation and Delaware Nature Society. More than half of Fairthorne’s 34 acres remain preserved in their natural state, creating a peaceful landscape of mature trees, winding paths, and native wildlife. A rare opportunity to own a home combining architectural character, modern systems, and an extraordinary natural setting within one of Greenville’s most distinctive communities.
Sold for $830,000
Street View
$830,000
119 Bellant Cir, Wilmington, DE 19807
4beds
3,400sqft
Single Family Residence
Built in 1984
6,098 Square Feet Lot
$835,300 Zestimate®
$244/sqft
$3,487 Estimated rent
Home value
$835,300
$752,000 - $927,000
$3,487/mo
Zestimate® history
Owner options
List your home for rent
$3,487/mo
Rent Zestimate®
Find your next renter with Zillow Rental Manager. Plus, with online applications, you can quickly screen prospective tenants – for free.
$3,487/mo
Rent Zestimate®
Refinance and save
$4,479/mo
Est. payment
Refinancing to a lower rate could help reduce your monthly payments and save thousands over the life of the loan.
$4,479/mo
Est. payment
Explore your selling options
Work with a Zillow partner agent
Leverage their expertise and Zillow's premium Showcase listings to get your home seen by more buyers.
Get startedList with your own agent
Get your home in front of millions of buyers by listing it on Zillow.
Learn how to do itSell it yourself
Take full control of how buyers see your home on Zillow by listing For Sale by Owner (FSBO).
List your homeWhat's special
Private deckLight-filled gallery interiorLutron homeworks lighting systemWalled garden walkwayHandcrafted venetian plaster wallsSpacious primary suite
Zillow last checked:
Listing updated:
Listed by:
Daniel Frampton 610-787-2791,
Compass,
Co-Listing Agent: Carl W Frampton 302-236-8526,
Compass
Bought with:
Nicholas Rybinski
Patterson-Schwartz - Greenville
Source: Bright MLS,MLS#: DENC2102654
Facts & features
Interior
Bedrooms & bathrooms
- Bedrooms: 4
- Bathrooms: 3
- Full bathrooms: 2
- 1/2 bathrooms: 1
- Main level bathrooms: 2
- Main level bedrooms: 1
Basement
- Area: 0
Heating
- Programmable Thermostat, Forced Air, Natural Gas
Cooling
- Central Air, Electric
Appliances
- Included: Electric Water Heater
Features
- Eat-in Kitchen, Kitchen Island, Primary Bath(s), Bathroom - Walk-In Shower
- Flooring: Wood
- Windows: Skylight(s)
- Basement: Full
- Number of fireplaces: 1
Interior area
- Total structure area: 3,400
- Total interior livable area: 3,400 sqft
- Finished area above ground: 3,400
- Finished area below ground: 0
Property
Parking
- Total spaces: 2
- Parking features: Garage Faces Front, Attached, Driveway
- Attached garage spaces: 2
- Has uncovered spaces: Yes
Accessibility
- Accessibility features: None
Features
- Levels: Two
- Stories: 2
- Exterior features: Rain Gutters, Lawn Sprinkler
- Pool features: None
Lot
- Size: 6,098 Square Feet
Details
- Additional structures: Above Grade, Below Grade
- Parcel number: 07026.40021
- Zoning: NCPUD
- Special conditions: Standard
Construction
Type & style
- Home type: SingleFamily
- Architectural style: Contemporary
- Property subtype: Single Family Residence
- Attached to another structure: Yes
Materials
- Brick
- Foundation: Block
Condition
- New construction: No
- Year built: 1984
Utilities & green energy
- Electric: 200+ Amp Service
- Sewer: Public Sewer
- Water: Public
Community & HOA
Community
- Subdivision: Fairthorne
HOA
- Has HOA: Yes
- Services included: Common Area Maintenance, Snow Removal
- HOA fee: $500 annually
Location
- Region: Wilmington
Financial & listing details
- Price per square foot: $244/sqft
- Tax assessed value: $722,200
- Annual tax amount: $6,546
- Date on market: 5/8/2026
- Listing agreement: Exclusive Right To Sell
- Ownership: Fee Simple
Price history
| Date | Event | Price |
|---|---|---|
| 6/8/2026 | Sold | $830,000-2.3%$244/sqft |
Source:  Bright MLS #DENC2102654 Report a problem Bright MLS #DENC2102654 Report a problem | ||
| 5/28/2026 | Pending sale | $849,900$250/sqft |
Source: Bright MLS #DENC2102654 Report a problem | ||
| 5/19/2026 | Contingent | $849,900$250/sqft |
Source: Bright MLS #DENC2102654 Report a problem | ||
| 5/8/2026 | Listed for sale | $849,900+44.7%$250/sqft |
Source: Bright MLS #DENC2102654 Report a problem | ||
| 12/20/2022 | Sold | $587,500-2.1%$173/sqft |
Source: Bright MLS #DENC2033654 Report a problem | ||
| 12/14/2022 | Pending sale | $599,900$176/sqft |
Source: Bright MLS #DENC2033654 Report a problem | ||
| 11/4/2022 | Contingent | $599,900$176/sqft |
Source: Bright MLS #DENC2033654 Report a problem | ||
| 10/29/2022 | Listed for sale | $599,900+24.5%$176/sqft |
Source: Bright MLS #DENC2033654 Report a problem | ||
| 12/13/2019 | Sold | $481,800-1.5%$142/sqft |
Source: Public Record Report a problem | ||
| 11/16/2019 | Pending sale | $489,000$144/sqft |
Source: BHHS Fox & Roach Greenville Home Marketing Center #DENC477300 Report a problem | ||
| 11/1/2019 | Price change | $489,000-2%$144/sqft |
Source: BHHS Fox & Roach Greenville Home Marketing Center #DENC477300 Report a problem | ||
| 8/5/2019 | Price change | $499,000-5%$147/sqft |
Source: BHHS Fox & Roach Greenville Home Marketing Center #DENC477300 Report a problem | ||
| 6/18/2019 | Price change | $525,000-1.9%$154/sqft |
Source: BHHS Fox & Roach Greenville Home Marketing Center #DENC477300 Report a problem | ||
| 5/8/2019 | Listed for sale | $535,000+18.9%$157/sqft |
Source: BHHS Fox & Roach-Greenville #DENC477300 Report a problem | ||
| 6/13/2003 | Sold | $450,000$132/sqft |
Source: Public Record Report a problem | ||
Public tax history
| Year | Property taxes | Tax assessment |
|---|---|---|
| 2025 | -- | $722,200 +229.2% |
| 2024 | $8,406 +12.8% | $219,400 |
| 2023 | $7,454 -0.5% | $219,400 |
| 2022 | $7,495 +0.1% | $219,400 |
| 2021 | $7,487 0% | $219,400 |
| 2020 | $7,490 +5.8% | $219,400 |
| 2019 | $7,079 +3% | $219,400 |
| 2017 | $6,872 +7.1% | $219,400 |
| 2016 | $6,417 | $219,400 |
| 2015 | $6,417 +6.9% | $219,400 |
| 2014 | $6,000 | $219,400 |
| 2013 | -- | $219,400 |
| 2012 | -- | $219,400 |
| 2011 | -- | $219,400 |
| 2010 | -- | $219,400 |
| 2009 | -- | $219,400 |
| 2008 | -- | $219,400 |
| 2007 | -- | $219,400 |
| 2006 | -- | $219,400 |
| 2005 | -- | $219,400 |
| 2004 | -- | $219,400 |
| 2003 | -- | $219,400 |
| 2002 | -- | $219,400 |
| 2001 | -- | $219,400 |
Find assessor info on the county website
Neighborhood: Greenville
Nearby homes
- $936,4003 bd2 ba3.6k sqft121 Bellant Cir, Wilmington, DE 19807Off Market
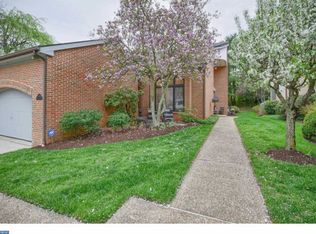
- $820,0004 bd3 ba3.4k sqft117 Bellant Cir, Wilmington, DE 19807Off Market

- $740,3003 bd3 ba3.4k sqft115 Bellant Cir, Wilmington, DE 19807Off Market
- $846,1003 bd2 ba3.6k sqft123 Bellant Cir, Wilmington, DE 19807Off Market
- $918,8003 bd2 ba5.6k sqft113 Bellant Cir, Wilmington, DE 19807Off Market
- $861,6004 bd3 ba5.1k sqft105 Bellant Cir, Wilmington, DE 19807Off Market
- $852,5004 bd2 ba3.4k sqft107 Bellant Cir, Wilmington, DE 19807Off Market
- $836,8003 bd3 ba3.6k sqft103 Bellant Cir, Wilmington, DE 19807Off Market
Nearby schools
GreatSchools rating
- 5/10Brandywine Springs SchoolGrades: K-8Distance: 3.5 mi
- 4/10duPont (Alexis I.) High SchoolGrades: 9-12Distance: 0.3 mi
- 1/10duPont (Alexis I.) Middle SchoolGrades: 6-8Distance: 1 mi
Schools provided by the listing agent
- District: Red Clay Consolidated
Source: Bright MLS. This data may not be complete. We recommend contacting the local school district to confirm school assignments for this home.
Get a cash offer in 3 minutes
Find out how much your home could sell for in as little as 3 minutes with a no-obligation cash offer.
Estimated market value
$835,300
Get a cash offer in 3 minutes
Find out how much your home could sell for in as little as 3 minutes with a no-obligation cash offer.
Estimated market value
$835,300
- Delaware
- New Castle County
- Wilmington
- 19807
- Greenville
- 119 Bellant Cir
Nearby cities
Nearby neighborhoods
Nearby zip codes
Other Wilmington Topics
