Welcome to 119 Bellefontaine Lane, a modern oasis nestled in the heart of Jupiter, FL. This meticulously maintained home offers an inviting blend of style and comfort, boasting 3 spacious bedrooms and 2 elegantly renovated bathrooms within its 1,782 square feet of living space. Situated on a generous, fenced-in 8,400 square foot corner lot, this residence promises both privacy and ample outdoor retreat.
Step inside to discover freshly painted interiors that seamlessly connect with bamboo hardwood floors in the bedrooms, adding warmth and elegance throughout. The home comes complete with impact windows, doors and sliders as well as a newly installed air conditioning system with UV light, ensuring clean and comfortable air quality year-round. The kitchen, a chef's dream, comes complete with stainless steel appliances, a wine cooler, and contemporary finishes. Adjacent, the professional epoxy garage flooring provides functionality and flair, complete with a Tesla charger for electric vehicle enthusiasts.
Outdoor living is elevated with a heated saltwater pool, complemented by a new vacuum system, perfect for leisurely afternoons under the Florida sun. The highlight of the outdoor space is a built-in complete granite kitchen, ideal for al fresco dining and entertaining. Additional amenities include a gym, common media/recreation room, and access to a large community pool, accommodating every lifestyle need.
Conveniently located within walking distance to downtown Abacoa, you can enjoy a vibrant area offering a variety of restaurants, shopping, Roger Dean Stadium, and a large amphitheater. This prime location is just minutes from I-95 and only 4-5 miles from the intracoastal and Jupiter's beautiful beaches.
Whether you're entertaining or unwinding, 119 Bellefontaine Lane offers the perfect setting for modern living. Don't miss the opportunity to make this exceptional home your own.
Sold for $930,000
Street View
$930,000
119 Bellefontaine Lane, Jupiter, FL 33458
3beds
1,782sqft
Single Family Residence
Built in 2006
8,398 Square Feet Lot
$952,000 Zestimate®
$522/sqft
$4,860 Estimated rent
Home value
$952,000
$847,000 - $1.07M
$4,860/mo
Zestimate® history
Owner options
List your home for rent
$4,860/mo
Rent Zestimate®
Find your next renter with Zillow Rental Manager. Plus, with online applications, you can quickly screen prospective tenants – for free.
$4,860/mo
Rent Zestimate®
Refinance and save
$6,700/mo
Est. payment
Refinancing to a lower rate could help reduce your monthly payments and save thousands over the life of the loan.
$6,700/mo
Est. payment
Explore your selling options
Work with a Zillow partner agent
Leverage their expertise and Zillow's premium Showcase listings to get your home seen by more buyers.
Get startedList with your own agent
Get your home in front of millions of buyers by listing it on Zillow.
Learn how to do itSell it yourself
Take full control of how buyers see your home on Zillow by listing For Sale by Owner (FSBO).
List your homeWhat's special
Zillow last checked:
Listing updated:
Listed by:
Justin Raymond Orlando 561-406-3319,
Compass Florida LLC
Bought with:
Renee Travis, 3433028
Keller Williams Realty Jupiter
Cibie Cahur, 3296317
Keller Williams Realty Jupiter
Source: BeachesMLS,MLS#: R11098805 Originating MLS: BeachesMLS
Originating MLS: BeachesMLSFacts & features
Interior
Bedrooms & bathrooms
- Bedrooms: 3
- Bathrooms: 2
- Full bathrooms: 2
- Main level bathrooms: 2
- Main level bedrooms: 3
Primary bedroom
- Level: Main
- Area: 280
- Dimensions: 20 X 14
Primary bedroom
- Level: Main
- Area: 280
- Dimensions: 20 X 14
Bedroom 2
- Level: Main
- Area: 180
- Dimensions: 15 X 12
Bedroom 2
- Level: Main
- Area: 180
- Dimensions: 15 X 12
Bedroom 3
- Level: Main
- Area: 121
- Dimensions: 11 X 11
Bedroom 3
- Level: Main
- Area: 121
- Dimensions: 11 X 11
Dining room
- Level: Main
- Area: 110
- Dimensions: 11 X 10
Dining room
- Level: Main
- Area: 110
- Dimensions: 11 X 10
Kitchen
- Level: Main
- Area: 121
- Dimensions: 11 X 11
Kitchen
- Level: Main
- Area: 121
- Dimensions: 11 X 11
Kitchen
- Level: Main
- Area: 121
- Dimensions: 11 X 11
Kitchen
- Level: Main
- Area: 121
- Dimensions: 11 X 11
Living room
- Level: Main
- Area: 360
- Dimensions: 18 X 20
Living room
- Level: Main
- Area: 360
- Dimensions: 18 X 20
Utility room
- Level: Main
- Area: 64
- Dimensions: 8 X 8
Utility room
- Level: Main
- Area: 64
- Dimensions: 8 X 8
Heating
- Central, Electric
Cooling
- Central Air, Ceiling Fan(s), Electric
Appliances
- Included: Dryer, Dishwasher, Electric Range, Electric Water Heater, Disposal, Microwave, Refrigerator, Water Heater, Washer
- Laundry: Inside, Laundry Closet, Laundry Tub
Features
- Built-in Features, Central Vacuum, Dual Sinks, Eat-in Kitchen, Kitchen/Dining Combo, Main Level Primary, Separate Shower, Walk-In Closet(s)
- Flooring: Ceramic Tile, Wood
Interior area
- Total structure area: 2,694
- Total interior livable area: 1,782 sqft
Property
Parking
- Total spaces: 2
- Parking features: Attached, Garage, Garage Door Opener, On Street
- Attached garage spaces: 2
- Has uncovered spaces: Yes
Features
- Levels: One
- Stories: 1
- Entry location: Entry Level Living Area Y
- Patio & porch: Covered, Patio, Porch, Screened
- Exterior features: Built-in Barbecue, Barbecue, Outdoor Kitchen, Outdoor Living Area
- Has private pool: Yes
- Pool features: Automatic Chlorination, Heated, In Ground, Screen Enclosure, Salt Water, Association
- Has view: Yes
- View description: Pool
- Waterfront features: None
Lot
- Size: 8,398 Square Feet
- Features: Corner Lot, Sprinklers Automatic, < 1/4 Acre
Details
- Parcel number: 30424114070002500
- Zoning: MXD(ci
- Special conditions: Listed As-Is
Construction
Type & style
- Home type: SingleFamily
- Architectural style: Ranch
- Property subtype: Single Family Residence
Materials
- Block
- Roof: Composition,Shingle
Condition
- Resale
- New construction: No
- Year built: 2006
Details
- Builder name: DiVosta Homes
Utilities & green energy
- Electric: 3 Phase
- Sewer: Public Sewer
- Water: Public
- Utilities for property: Cable Available, Sewer Available, Water Available
Community & HOA
Community
- Features: Home Owners Association, Property Manager On-Site, Street Lights
- Security: Security System Owned, Closed Circuit Camera(s), Smoke Detector(s)
- Subdivision: MARTINIQUE AT ABACOA 2
HOA
- Has HOA: Yes
- Amenities included: Business Center, Clubhouse, Fitness Center, Playground, Park, Pool, Trail(s)
- Services included: Common Areas, Cable TV, Maintenance Grounds, Trash
- HOA fee: $354 monthly
- HOA phone: 561-776-9561
Location
- Region: Jupiter
Financial & listing details
- Price per square foot: $522/sqft
- Tax assessed value: $835,508
- Annual tax amount: $8,833
- Date on market: 6/12/2025
- Cumulative days on market: 96 days
- Listing terms: Cash,Conventional,FHA,VA Loan
Price history
| Date | Event | Price |
|---|---|---|
| 10/7/2025 | Sold | $930,000-6.5%$522/sqft |
Source:  BeachesMLS #R11098805 Report a problem BeachesMLS #R11098805 Report a problem | ||
| 9/19/2025 | Pending sale | $995,000$558/sqft |
Source: BeachesMLS #RX-11098805 Report a problem | ||
| 9/10/2025 | Price change | $995,000-2.4%$558/sqft |
Source: BeachesMLS #RX-11098805 Report a problem | ||
| 8/30/2025 | Price change | $1,019,000-2.9%$572/sqft |
Source: BeachesMLS #RX-11098805 Report a problem | ||
| 8/19/2025 | Price change | $1,049,000-2.4%$589/sqft |
Source: BeachesMLS #RX-11098805 Report a problem | ||
| 7/8/2025 | Price change | $1,075,000-1.8%$603/sqft |
Source: BeachesMLS #RX-11098805 Report a problem | ||
| 6/12/2025 | Listed for sale | $1,095,000+93.8%$614/sqft |
Source: BeachesMLS #RX-11098805 Report a problem | ||
| 11/14/2018 | Sold | $565,000-3.4%$317/sqft |
Source: BeachesMLS #R10466926 Report a problem | ||
| 10/4/2018 | Pending sale | $585,000$328/sqft |
Source: Illustrated Properties Corporate #RX-10466926 Report a problem | ||
| 9/25/2018 | Listed for sale | $585,000$328/sqft |
Source: Illustrated Properties #RX-10466926 Report a problem | ||
| 12/20/2017 | Listing removed | $585,000$328/sqft |
Source: Illustrated Properties Corporate #RX-10385468 Report a problem | ||
| 12/5/2017 | Listed for sale | $585,000$328/sqft |
Source: Illustrated Properties Corporate #RX-10385468 Report a problem | ||
| 12/5/2017 | Pending sale | $585,000$328/sqft |
Source: Illustrated Properties Corporate #RX-10385468 Report a problem | ||
| 11/29/2017 | Listed for sale | $585,000+34.5%$328/sqft |
Source: Illustrated Properties #RX-10385468 Report a problem | ||
| 9/12/2014 | Sold | $435,000-3.3%$244/sqft |
Source: BeachesMLS #R10043721 Report a problem | ||
| 5/24/2014 | Listed for sale | $450,000-18.1%$253/sqft |
Source: ILLUSTRATED PROPERTIES #RX-10043721 Report a problem | ||
| 7/20/2006 | Sold | $549,700$308/sqft |
Source: Public Record Report a problem | ||
Public tax history
| Year | Property taxes | Tax assessment |
|---|---|---|
| 2025 | $10,179 +3.3% | $523,817 +2.9% |
| 2024 | $9,855 +1.9% | $509,054 +3% |
| 2023 | $9,670 +0.6% | $494,227 +3% |
| 2022 | $9,613 +1.7% | $479,832 +3% |
| 2021 | $9,451 +0.7% | $465,856 +1.4% |
| 2020 | $9,386 -0.7% | $459,424 +0.6% |
| 2019 | $9,449 | $456,901 +20.6% |
| 2018 | $9,449 +22% | $378,742 +2.1% |
| 2017 | $7,745 +0.1% | $370,952 +2.1% |
| 2016 | $7,740 +0.2% | $363,322 -0.2% |
| 2015 | $7,724 -5.5% | $364,136 +12.9% |
| 2014 | $8,174 +8.6% | $322,669 +10% |
| 2013 | $7,523 -2.8% | $293,335 -0.9% |
| 2012 | $7,738 +17.7% | $295,987 +7.9% |
| 2011 | $6,575 +0.8% | $274,206 +1.5% |
| 2010 | $6,525 +0.6% | $270,154 -4.1% |
| 2009 | $6,484 -7.6% | $281,595 -13.9% |
| 2008 | $7,018 -12.6% | $326,958 -14.9% |
| 2007 | $8,025 +142.3% | $384,008 +297.9% |
| 2006 | $3,312 | $96,500 |
Find assessor info on the county website
Neighborhood: Martinique
Nearby homes
- $900,9003 bd2 ba1.7k sqft115 Bellefontaine Ln, Jupiter, FL 33458Off Market
- $1,169,2004 bd4 ba2.6k sqft111 Bellefontaine Ln, Jupiter, FL 33458Off Market
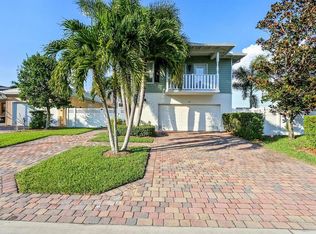
- $1,271,7005 bd4 ba2.9k sqft330 Caravelle Dr, Jupiter, FL 33458Off Market
- $1,342,2005 bd4 ba3.2k sqft1841 Dakota Dr, Jupiter, FL 33458Off Market
- $1,189,6004 bd3 ba2.6k sqft107 Bellefontaine Ln, Jupiter, FL 33458Off Market
- $1,382,9001 bd1 ba650 sqft1837 Dakota Dr, Jupiter, FL 33458Off Market
- $885,0003 bd2 ba1.9k sqft326 Caravelle Dr, Jupiter, FL 33458Sold
- $935,6001 bd1 ba626 sqft1833 Dakota Dr, Jupiter, FL 33458Off Market
Nearby schools
GreatSchools rating
- NALighthouse Elementary SchoolGrades: PK-2Distance: 1.2 mi
- 8/10Independence Middle SchoolGrades: 6-8Distance: 0.7 mi
- 6/10William T. Dwyer High SchoolGrades: PK,9-12Distance: 2.5 mi
Schools provided by the listing agent
- Elementary: Beacon Cove Intermediate
- High: William T. Dwyer
Source: BeachesMLS. This data may not be complete. We recommend contacting the local school district to confirm school assignments for this home.
Get a cash offer in 3 minutes
Find out how much your home could sell for in as little as 3 minutes with a no-obligation cash offer.
Estimated market value
$952,000
Get a cash offer in 3 minutes
Find out how much your home could sell for in as little as 3 minutes with a no-obligation cash offer.
Estimated market value
$952,000
- Florida
- Palm Beach County
- Jupiter
- 33458
- Martinique
- 119 Bellefontaine Lane
Nearby cities
Nearby neighborhoods
Nearby zip codes
Other Jupiter Topics
