Skip main navigation
Off market
  • Price Unknown

    119 Belleview St, Mount Clemens, MI 48043

    5beds
    4,200sqft
    Single Family Residence
    Built in 1970
    0.5 Acres Lot
    $-- Zestimate®
    $--/sqft
    $-- Estimated rent

    Home value

    Not available

    Estimated sales range

    Not available

    Not available

    Zestimate® history
    Loading
    Loading...

    Owner options

    List your home for rent

    Find your next renter with Zillow Rental Manager. Plus, with online applications, you can quickly screen prospective tenants – for free.

    Learn more
    Refinance and save

    Refinancing to a lower rate could help reduce your monthly payments and save thousands over the life of the loan.

    See today's rates

    Explore your selling options

    Work with a Zillow partner agent

    Leverage their expertise and Zillow's premium Showcase listings to get your home seen by more buyers.

    Get started

    List with your own agent

    Get your home in front of millions of buyers by listing it on Zillow.

    Learn how to do it

    Sell it yourself

    Take full control of how buyers see your home on Zillow by listing For Sale by Owner (FSBO).

    List your home

    What's special

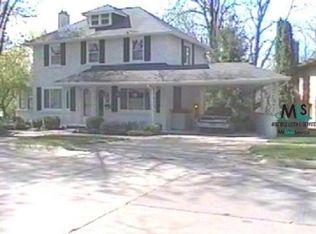
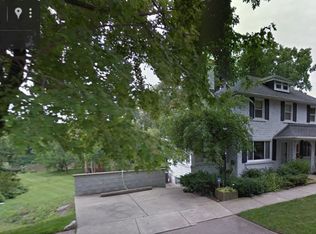
    Located in the most prestigious area of Mt. Clemens. This fabulous home is perfect for entertaining. Located on the Clinton River it features 3 decks, huge yard & a great view. The family room features a wet bar & natural FP which leads to a lower level great room also w/natural FP w/wrap around windows & deck throughout. Master bedroom features a newly remodeled bath w/glass shower & jetted tub. Updates include: baths, lavs, windows & doorwalls.Sold AS IS.

    This property is off market, which means it's not currently listed for sale or rent on Zillow. This may be different from what's available on other websites or public sources.
    Zillow last checked:

    Listing updated:

    Listed by:

    George Vulaj 248-730-1441,

    RE/MAX First

    Bought with:

    J. Mark Orr, 6501121374

    Sine & Monaghan LLC

    Source: MiRealSource,MLS#: 701513MLS LogoOriginating MLS: MiRealSource

    Facts & features

    Interior

    Bedrooms & bathrooms
    • Bedrooms: 5
    • Bathrooms: 5
    • Full bathrooms: 3
    • 1/2 bathrooms: 2
    Rooms
    • Room types: Laundry, Great Room, Living Room, Recreation Room, Master Bathroom
    Bedroom 1
    • Level: Upper
    • Area: 238
    • Dimensions: 17 x 14
    Bedroom 2
    • Level: Lower
    • Area: 130
    • Dimensions: 13 x 10
    Bedroom 3
    • Level: Upper
    • Area: 140
    • Dimensions: 14 x 10
    Bedroom 4
    • Level: Upper
    • Area: 121
    • Dimensions: 11 x 11
    Bedroom 5
    • Level: Lower
    • Area: 242
    • Dimensions: 22 x 11
    Dining room
    • Level: Main
    • Area: 144
    • Dimensions: 12 x 12
    Family room
    • Level: Lower
    • Area: 525
    • Dimensions: 25 x 21
    Great room
    • Level: Lower
    • Area: 924
    • Dimensions: 33 x 28
    Kitchen
    • Level: Main
    • Area: 247
    • Dimensions: 19 x 13
    Living room
    • Level: Main
    • Area: 204
    • Dimensions: 17 x 12
    Heating
    • Forced Air, Natural Gas
    Appliances
    • Included: Bar Fridge, Dishwasher, Dryer, Microwave, Range/Oven, Refrigerator, Washer
    • Laundry: First Floor Laundry, Main Level
    Features
    • Bar
    • Basement: Finished
    • Has fireplace: Yes
    • Fireplace features: Family Room, Great Room, Natural Fireplace
    Interior area
    • Total structure area: 4,200
    • Total interior livable area: 4,200 sqft
    • Finished area above ground: 4,200

    Property

    Parking
    • Total spaces: 2
    • Parking features: Electric in Garage, Garage Door Opener
    • Garage spaces: 2
    Features
    • Levels: Quad-Level
    • Patio & porch: Deck, Patio, Porch
    • Exterior features: Lawn Sprinkler, Street Lights
    • On waterfront: Yes
    • Waterfront features: River Front
    Lot
    • Size: 0.5 Acres
    • Dimensions: 90 x 244
    • Features: Large Lot - 65+ Ft.
    Details
    • Parcel number: 1114351003
    • Zoning description: Residential
    • Special conditions: Real Estate Owned

    Construction

    Type & style
    • Home type: SingleFamily
    • Property subtype: Single Family Residence
    Materials
    • Brick
    • Foundation: Basement
    Condition
    • Year built: 1970

    Utilities & green energy

    • Sewer: Public Sanitary
    • Water: Public

    Community & HOA

    Community
    • Security: Security System
    • Subdivision: A P 20 Mt. Clemens
    HOA
    • Has HOA: No
    Location
    • Region: Mount Clemens

    Financial & listing details

    • Date on market: 9/20/2023
    • Cumulative days on market: 670 days
    • Listing agreement: Exclusive Right to Sell/VR
    • Listing terms: Cash,Conventional

    Price history

    DateEventPrice
    7/7/2009Sold$240,000-43.5%$57/sqft
    Source: MiRealSource #701513 Report a problem
    8/24/2004Sold$425,000$101/sqft
    Source: MiRealSource #831240 Report a problem

    Public tax history

    Tax history is unavailable.

    Neighborhood: 48043

    Nearby schools

    GreatSchools rating
    Schools provided by the listing agent
    • District: Mt Clemens Community Schools

    Source: MiRealSource. This data may not be complete. We recommend contacting the local school district to confirm school assignments for this home.