Beautifully Cared For 3 Bedroom 2 Bath Flowers Mill Carriage House. Hardwood Flooring . Open Floor Plan. Elegant Living Room With Fireplace, Vaulted Ceiling And Pretty Palladian Windows. Lovely Sun Room. Stairs from Laundry Room to Loft /3rd Bedroom and Abundant Storage. Enjoy Resort Lifestyle With Fantastic Indoor Pool, Fitness Center, Party /Game Room, Clubhouse And Library . Fabulous Tennis Courts and Walking /Jogging Path. Easy Drive to Shopping and Eateries .
Pending
$580,000
119 Bellflower Rd, Langhorne, PA 19047
3beds
1,936sqft
:
Get pre-qualified$3,975/mo
Single Family Residence
Built in 2002
3,650 Square Feet Lot
$578,700 Zestimate®
$300/sqft
$296/mo HOA
What's special
- 48 days |
- 80 |
- 2 |
Likely to sell faster than
Zillow last checked:
Listing updated:
Listed by:
Mary Beth McDermott 215-884-8403,
McDermott Real Estate 2158848403
Source: Bright MLS,MLS#: PABU2124096
Facts & features
Interior
Bedrooms & bathrooms
- Bedrooms: 3
- Bathrooms: 2
- Full bathrooms: 2
- Main level bathrooms: 2
- Main level bedrooms: 2
Rooms
- Room types: Living Room, Dining Room, Primary Bedroom, Bedroom 2, Bedroom 3, Kitchen, Foyer, Laundry, Solarium, Bathroom 2, Primary Bathroom
Primary bedroom
- Features: Bathroom - Stall Shower, Walk-In Closet(s)
- Level: Main
- Area: 340 Square Feet
- Dimensions: 17 X 20
Bedroom 2
- Level: Main
- Area: 180 Square Feet
- Dimensions: 12 X 15
Bedroom 3
- Features: Walk-In Closet(s)
- Level: Upper
- Area: 280 Square Feet
- Dimensions: 14 X 20
Primary bathroom
- Level: Main
Bathroom 2
- Level: Main
Dining room
- Level: Main
- Area: 180 Square Feet
- Dimensions: 12 X 15
Foyer
- Level: Main
Kitchen
- Level: Main
- Area: 350 Square Feet
- Dimensions: 14 X 25
Laundry
- Level: Main
Living room
- Features: Cathedral/Vaulted Ceiling, Fireplace - Gas
- Level: Main
- Area: 300 Square Feet
- Dimensions: 15 X 20
Other
- Level: Main
- Area: 168 Square Feet
- Dimensions: 12 X 14
Heating
- Forced Air, Natural Gas
Cooling
- Central Air, Natural Gas
Appliances
- Included: Microwave, Built-In Range, Dishwasher, Disposal, Dryer, Refrigerator, Washer, Gas Water Heater
- Laundry: Main Level, Laundry Room
Features
- Bathroom - Stall Shower, Bathroom - Tub Shower, Breakfast Area, Combination Dining/Living, Open Floorplan, Eat-in Kitchen, Kitchen - Table Space, Primary Bath(s), Recessed Lighting, Walk-In Closet(s)
- Flooring: Wood
- Has basement: No
- Number of fireplaces: 1
Interior area
- Total structure area: 1,936
- Total interior livable area: 1,936 sqft
- Finished area above ground: 1,936
- Finished area below ground: 0
Video & virtual tour
Property
Parking
- Total spaces: 4
- Parking features: Garage Door Opener, Inside Entrance, Driveway, Attached
- Attached garage spaces: 2
- Uncovered spaces: 2
Accessibility
- Accessibility features: None
Features
- Levels: One and One Half
- Stories: 1.5
- Pool features: Community
Lot
- Size: 3,650 Square Feet
Details
- Additional structures: Above Grade, Below Grade
- Parcel number: 22089531070
- Zoning: R1
- Special conditions: Standard
Construction
Type & style
- Home type: SingleFamily
- Architectural style: Carriage House
- Property subtype: Single Family Residence
- Attached to another structure: Yes
Materials
- Frame
- Foundation: Slab
Condition
- New construction: No
- Year built: 2002
Utilities & green energy
- Sewer: Public Sewer
- Water: Public
Community & HOA
Community
- Senior community: Yes
- Subdivision: Flowers Mill
HOA
- Has HOA: Yes
- Amenities included: Clubhouse, Community Center, Fitness Center, Game Room, Gated, Jogging Path, Library, Meeting Room, Party Room, Indoor Pool, Tennis Court(s)
- Services included: Maintenance Grounds, Management, Pool(s), Security, Snow Removal, Trash
- HOA fee: $296 monthly
- HOA name: THE VILLAGES OF FLOWERS MILL
Location
- Region: Langhorne
- Municipality: MIDDLETOWN TWP
Financial & listing details
- Price per square foot: $300/sqft
- Tax assessed value: $34,880
- Annual tax amount: $8,527
- Date on market: 6/22/2026
- Listing agreement: Exclusive Right To Sell
- Inclusions: Washer, Dryer, Refrigerator
- Ownership: Fee Simple
Estimated market value
$578,700
$550,000 - $608,000
$3,242/mo
Price history
| Date | Event | Price |
|---|---|---|
| 8/1/2026 | Pending sale | $580,000$300/sqft |
Source:  Bright MLS #PABU2124096 Report a problem Bright MLS #PABU2124096 Report a problem | ||
| 7/6/2026 | Contingent | $580,000$300/sqft |
Source: Bright MLS #PABU2124096 Report a problem | ||
| 6/23/2026 | Listed for sale | $580,000+146.8%$300/sqft |
Source: Bright MLS #PABU2124096 Report a problem | ||
| 4/11/2003 | Sold | $235,000$121/sqft |
Source: Public Record Report a problem | ||
Public tax history
| Year | Property taxes | Tax assessment |
|---|---|---|
| 2025 | $7,958 | $34,880 |
| 2024 | $7,958 +6.5% | $34,880 |
| 2023 | $7,473 +2.7% | $34,880 |
| 2022 | $7,277 | $34,880 |
| 2021 | $7,277 +1.2% | $34,880 |
| 2020 | $7,189 +4.2% | $34,880 |
| 2018 | $6,900 +2.6% | $34,880 |
| 2017 | $6,724 | $34,880 |
| 2016 | $6,724 | $34,880 |
| 2015 | $6,724 | $34,880 |
| 2014 | $6,724 | $34,880 |
| 2013 | -- | $34,880 |
| 2012 | -- | $34,880 |
| 2011 | -- | $34,880 |
| 2010 | -- | $34,880 |
| 2009 | -- | $34,880 |
| 2008 | -- | $34,880 |
| 2007 | -- | $34,880 |
Find assessor info on the county website
Monthly payment
Est. payment
Payment breakdown
Explore the cost of this home by adjusting the details. Changes won't be saved.Climate risks
Neighborhood: 19047
Nearby schools
GreatSchools rating
- 5/10Maple Point Middle SchoolGrades: 5-8Distance: 1 mi
- 8/10Neshaminy High SchoolGrades: 9-12Distance: 3.5 mi
- 9/10Buck El SchoolGrades: K-4Distance: 1.1 mi
Schools provided by the listing agent
- District: Neshaminy
Source: Bright MLS. This data may not be complete. We recommend contacting the local school district to confirm school assignments for this home.
- $640,3002 bd2 ba2.1k sqft121 Bellflower Rd, Langhorne, PA 19047Off Market
- $696,6002 bd3 ba2k sqft117 Bellflower Rd, Langhorne, PA 19047Off Market
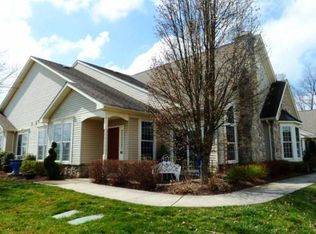
- $642,4003 bd3 ba2k sqft123 Bellflower Rd, Langhorne, PA 19047Off Market
- $652,7002 bd3 ba2.1k sqft113 Bellflower Rd, Langhorne, PA 19047Off Market
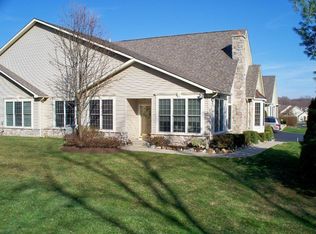
- $589,4002 bd3 ba1.9k sqft115 Bellflower Rd, Langhorne, PA 19047Off Market
- $525,0002 bd3 ba1.9k sqft111 Bellflower Rd, Langhorne, PA 19047Sold
- $651,2003 bd3 ba1.8k sqft109 Bellflower Rd, Langhorne, PA 19047Off Market
- $553,9002 bd2 ba1.8k sqft301 Starflower Ln, Langhorne, PA 19047Off Market
A local agent can set up tours, give advice and negotiate with sellers.
Similar homes
- $575,0004 bd3 ba1.7k sqft1266 Old Jordan Rd, Holland, PA 18966For Sale

 MLS ID #PABU2127848, Marie Kovach, Class-Harlan Real Estate, LLC. Bright MLS
 - $585,0004 bd3 ba2.2k sqft2 Haven Ln, Burlington, NJ 08016For Sale
 MLS ID #NJBL2117016, Teresa Kelly, Keller Williams Premier. Bright MLS
 - $499,0004 bd2 ba2.8k sqft142 Elderberry Dr, Levittown, PA 19054For Sale
 MLS ID #PABU2128320, Jennifer Visco, RE/MAX Keystone. Bright MLS
 - $575,0003 bd3 ba2k sqft103 Merion Way, Hainesport, NJ 08036For Sale
 MLS ID #NJBL2117310, Rosalie Conaty, Keller Williams Realty - Cherry Hill. Bright MLS
 - $475,0003 bd2 ba1.8k sqft425 Shallcross Rd, Southampton, PA 18966For SaleMLS ID #PABU2127842, Kim Rock, Keller Williams Real Estate-Langhorne. Bright MLS
- $569,0003 bd3 ba1.7k sqft117 Circle Dr S, Lambertville, NJ 08530For SaleMLS ID #NJHT2005104, Donna Embley, River Valley Realty, LLC. Bright MLS
- $599,9003 bd2 ba1.6k sqft19 Indian Trl, Southampton, NJ 08088For Sale
 MLS ID #2701692R, ROBERT DEKANSKI. All Jersey MLS
 - $589,0002 bd3 ba1.9k sqft27 Applegate Dr, Florence, NJ 08518For SaleMLS ID #NJBL2117298, Gina Marie Mazur, REMAX Welcome Home. Bright MLS
- $530,0004 bd3 ba1.7k sqft53 Clydesdale Dr, Burlington, NJ 08016For SaleMLS ID #NJBL2117856, Rose Caputo, BHHS Fox & Roach-Washington-Gloucester. Bright MLS
- $670,5004 bd3 ba2.4k sqft12046 Sewell Rd, Philadelphia, PA 19116For SaleMLS ID #PAPH2656380, Darcy Scollin, OCF Realty LLC - Philadelphia. Bright MLS
- $584,9993 bd3 ba2.1k sqft65 Cypress Pl, Newtown, PA 18940For SaleMLS ID #PABU2127096, Elise Bernstein, RE/MAX Properties - Newtown. Bright MLS
- $524,9004 bd2 ba2k sqft1915 Grand Ave, Trevose, PA 19053For SaleMLS ID #PABU2124568, John Spognardi, RE/MAX Signature. Bright MLS
- $599,9994 bd3 ba2.5k sqft14 Elsinore Dr, Hainesport, NJ 08036For SaleMLS ID #NJBL2117678, Chris Twardy, BHHS Fox & Roach-Mt Laurel. Bright MLS
- $309,0002 bd2 ba1.3k sqft749 E Parker St, Langhorne, PA 19047For SaleMLS ID #PABU2128102, John Spognardi, RE/MAX Signature. Bright MLS
- $547,0004 bd3 ba1.8k sqft312 Sandalwood Ave, Hamilton, NJ 08619For SaleMLS ID #NJME2081212, Linda LeMay-Kelly, Home Journey Realty. Bright MLS
- $615,0004 bd3 ba2.3k sqft71 Seneca Ln, Bordentown, NJ 08505For SaleMLS ID #NJBL2115562, Joseph Gutowski, Opus Elite Real Estate of NJ, LLC. Bright MLS
- $589,9902 bd2 ba2k sqftNone Available, Allentown, NJ 08501For SaleMLS ID #NJMM2004642, Rosemary Pezzano, ERA Central Realty Group - Cream Ridge. Bright MLS
- $675,0004 bd3 ba2.3k sqft1 Winterberry Ct, Mount Laurel, NJ 08054For SaleMLS ID #NJBL2117614, Donna Granacher, RE/MAX Preferred - Cherry Hill. Bright MLS
- $450,0002 bd2 ba1.3k sqft9006 Sheffield Dr, Yardley, PA 19067For SaleMLS ID #PABU2128198, Barbara Pellegrino, Keller Williams Real Estate-Langhorne. Bright MLS
- $699,0002 bd3 ba2.2k sqft49 Lexington Dr, Pennington, NJ 08534For SaleMLS ID #NJME2081544, Jen Fitzgerald, Callaway Henderson Sotheby's Int'l-Princeton. Bright MLS
