Step inside this beauty in Cobblestone Village in Sunset Beach. You are welcomed with upgraded engineered hardwood flooring throughout the house. No carpets to replace! This quiet neighborhood offers maintenance free living as the HOA does landscaping, house power washing, gutter cleaning and lawn mowing so you can enjoy more time relaxing and playing your favorite sport. Your backyard is completely fenced in with new fence panels, great for your pets, Bermuda grass, upgraded landscaping giving you privacy as you sit on the enclosed screened porch. The open kitchen is bright, has granite counter tops with new SS stove, microwave & refrigerator and looks out unto the large backyard. The home has been well maintained and had a fortified certified roof installed in 2024. The master suite has a generous size walk in closet and the bath has a soaking tub and a walk in shower. Both bathrooms have new vanities & granite counters. You also will enjoy the gas log fireplace in the living room that adds warmth on a chilly night. The vaulted ceiling and crown molding defines the room nicely & extends the 10' ceilings. The house is also wired for a generator if you decide to add later. This location within is a short drive by car or golf cart to the beach. All you need to do is move your furniture in and start enjoying all that living on the coast will give you. The home was originally built by Niblock Builders, their Amherst model. You are only a few miles to the quaint town of Calabash where you can enjoy lots of restaurants and shops. You must see this home in person to appreciate all it has to offer.
Sold for $418,000
$418,000
119 Bellwood Circle, Sunset Beach, NC 28468
3beds
1,559sqft
Single Family Residence
Built in 2007
7,405 Square Feet Lot
$418,600 Zestimate®
$268/sqft
$2,054 Estimated rent
Home value
$418,600
$381,000 - $460,000
$2,054/mo
Zestimate® history
Owner options
List your home for rent
$2,054/mo
Rent Zestimate®
Find your next renter with Zillow Rental Manager. Plus, with online applications, you can quickly screen prospective tenants – for free.
$2,054/mo
Rent Zestimate®
Refinance and save
$2,488/mo
Est. payment
Refinancing to a lower rate could help reduce your monthly payments and save thousands over the life of the loan.
$2,488/mo
Est. payment
Explore your selling options
Work with a Zillow partner agent
Leverage their expertise and Zillow's premium Showcase listings to get your home seen by more buyers.
Get startedList with your own agent
Get your home in front of millions of buyers by listing it on Zillow.
Learn how to do itSell it yourself
Take full control of how buyers see your home on Zillow by listing For Sale by Owner (FSBO).
List your homeWhat's special
Gas log fireplaceVaulted ceilingNew fence panelsCrown moldingWalk in showerOpen kitchenGranite counter tops
Zillow last checked:
Listing updated:
Listed by:
Judy L Thomas 910-200-0215,
ASAP Realty
Bought with:
Carol P Lank, 319446
Arlington Realty Group Inc.
Source: Hive MLS,MLS#: 100475338 Originating MLS: Brunswick County Association of Realtors
Originating MLS: Brunswick County Association of RealtorsFacts & features
Interior
Bedrooms & bathrooms
- Bedrooms: 3
- Bathrooms: 2
- Full bathrooms: 2
Primary bedroom
- Level: Primary Living Area
Dining room
- Features: Combination
Heating
- Fireplace(s), Heat Pump, Electric
Cooling
- Central Air, Heat Pump
Appliances
- Included: Electric Oven, Built-In Microwave, Washer, Refrigerator, Dryer, Dishwasher
- Laundry: Laundry Room
Features
- Master Downstairs, Walk-in Closet(s), Tray Ceiling(s), High Ceilings, Solid Surface, Ceiling Fan(s), Pantry, Walk-in Shower, Blinds/Shades, Gas Log, Walk-In Closet(s)
- Flooring: Tile, Wood
- Windows: Thermal Windows
- Basement: None
- Attic: Pull Down Stairs
- Has fireplace: Yes
- Fireplace features: Gas Log
Interior area
- Total structure area: 1,559
- Total interior livable area: 1,559 sqft
Property
Parking
- Total spaces: 2
- Parking features: Garage Faces Front, Concrete, Garage Door Opener, Paved
Features
- Levels: One
- Stories: 1
- Patio & porch: Enclosed, Screened
- Exterior features: Irrigation System
- Pool features: None
- Fencing: Back Yard,Wood
Lot
- Size: 7,405 Square Feet
- Dimensions: 52 x 145
Details
- Parcel number: 242pd030
- Zoning: SB-MR-3
- Special conditions: Standard
Construction
Type & style
- Home type: SingleFamily
- Property subtype: Single Family Residence
Materials
- Vinyl Siding
- Foundation: Slab
- Roof: Shingle
Condition
- New construction: No
- Year built: 2007
Utilities & green energy
- Sewer: Public Sewer
- Water: Public
- Utilities for property: Sewer Available, Water Available
Green energy
- Green verification: None
Community & HOA
Community
- Security: Fire Sprinkler System, Smoke Detector(s)
- Subdivision: Cobblestone Village
HOA
- Has HOA: Yes
- Amenities included: Maintenance Common Areas, Maintenance Grounds, Management, Street Lights, None
- HOA fee: $1,954 monthly
- HOA name: CAMS
- HOA phone: 910-579-5163
Location
- Region: Sunset Beach
Financial & listing details
- Price per square foot: $268/sqft
- Tax assessed value: $348,740
- Annual tax amount: $1,950
- Date on market: 6/6/2025
- Cumulative days on market: 133 days
- Listing agreement: Exclusive Right To Sell
- Listing terms: Cash,Conventional
- Road surface type: Paved
Price history
| Date | Event | Price |
|---|---|---|
| 5/1/2025 | Sold | $418,000-1.6%$268/sqft |
Source:  Hive MLS #100475338 Report a problem Hive MLS #100475338 Report a problem | ||
| 4/20/2025 | Pending sale | $424,900$273/sqft |
Source: Hive MLS #100475338 Report a problem | ||
| 3/23/2025 | Contingent | $424,900$273/sqft |
Source: Hive MLS #100475338 Report a problem | ||
| 3/19/2025 | Price change | $424,900-1.2%$273/sqft |
Source: Hive MLS #100475338 Report a problem | ||
| 3/6/2025 | Price change | $429,900-1.2%$276/sqft |
Source: Hive MLS #100475338 Report a problem | ||
| 12/18/2024 | Price change | $435,000-3.3%$279/sqft |
Source: Hive MLS #100475338 Report a problem | ||
| 11/11/2024 | Listed for sale | $449,900+83.6%$289/sqft |
Source: Hive MLS #100475338 Report a problem | ||
| 3/12/2020 | Sold | $245,000-2%$157/sqft |
Source: Hive MLS #100175329 Report a problem | ||
| 2/13/2020 | Pending sale | $250,000$160/sqft |
Source: Keller Williams Realty-Brunswick County #100175329 Report a problem | ||
| 2/6/2020 | Price change | $250,000-3.8%$160/sqft |
Source: Keller Williams Realty-Brunswick County #100175329 Report a problem | ||
| 9/9/2019 | Price change | $260,000-5.5%$167/sqft |
Source: Keller Williams Realty-Brunswick County #100175329 Report a problem | ||
| 7/13/2019 | Listed for sale | $275,000+1.9%$176/sqft |
Source: Keller Williams Realty-Brunswick County #100175329 Report a problem | ||
| 4/29/2009 | Sold | $270,000$173/sqft |
Source: Public Record Report a problem | ||
Public tax history
| Year | Property taxes | Tax assessment |
|---|---|---|
| 2025 | $1,951 | $348,740 |
| 2024 | $1,951 +0.5% | $348,740 |
| 2023 | $1,941 +20.3% | $348,740 +58.1% |
| 2022 | $1,613 0% | $220,610 |
| 2021 | $1,613 | $220,610 |
| 2020 | $1,613 | $220,610 |
| 2019 | $1,613 +11.3% | $220,610 +373.9% |
| 2018 | $1,449 +4.4% | $46,550 |
| 2017 | $1,388 | $46,550 |
| 2016 | $1,388 | $46,550 -76.7% |
| 2015 | $1,388 +2.9% | $199,700 -12.4% |
| 2014 | $1,348 | $228,029 |
| 2013 | -- | -- |
| 2012 | -- | -- |
| 2011 | -- | -- |
| 2010 | -- | -- |
| 2009 | -- | -- |
| 2008 | -- | -- |
Find assessor info on the county website
Neighborhood: 28468
Nearby homes
- $508,0004 bd3 ba2.6k sqft121 Bellwood Cir, Sunset Beach, NC 28468Off Market
- $489,3004 bd3 ba2.1k sqft117 Bellwood Cir, Sunset Beach, NC 28468Off Market
- $584,3003 bd3 ba2.5k sqft164 New Haven Ct, Sunset Beach, NC 28468Off Market
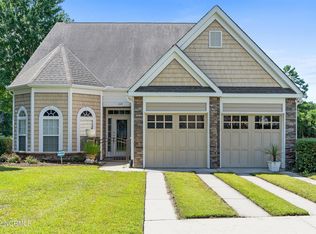
- $379,9003 bd2 ba1.6k sqft123 Bellwood Cir, Sunset Beach, NC 28468Sold
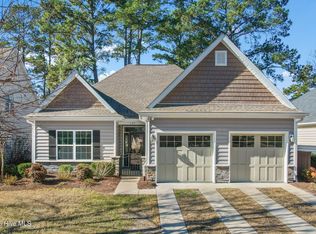
- $417,0003 bd2 ba1.6k sqft123 Bellwood Circle, Sunset Beach, NC 28468Off Market
- $419,3003 bd2 ba1.5k sqft123 Bellwood, Sunset Beach, NC 28468Off Market
- $416,4003 bd2 ba1.4k sqft158 New Haven Ct, Sunset Beach, NC 28468Off Market
- $425,7003 bd2 ba1.7k sqft163 New Haven Ct, Sunset Beach, NC 28468Off Market
Nearby schools
GreatSchools rating
- 4/10Jessie Mae Monroe ElementaryGrades: PK-5Distance: 3.9 mi
- 4/10Shallotte MiddleGrades: 6-8Distance: 8.4 mi
- 4/10West Brunswick HighGrades: 9-12Distance: 8.1 mi
Schools provided by the listing agent
- Elementary: Jessie Mae Monroe Elementary
- Middle: Shallotte Middle
- High: West Brunswick
Source: Hive MLS. This data may not be complete. We recommend contacting the local school district to confirm school assignments for this home.
Get a cash offer in 3 minutes
Find out how much your home could sell for in as little as 3 minutes with a no-obligation cash offer.
Estimated market value
$418,600
Get a cash offer in 3 minutes
Find out how much your home could sell for in as little as 3 minutes with a no-obligation cash offer.
Estimated market value
$418,600
- North Carolina
- Brunswick County
- Sunset Beach
- 28468
- 119 Bellwood Circle
Nearby cities
Nearby zip codes
Other Sunset Beach Topics
