SELLER MOTIVATED! Price Drop! 10K in Seller Credit!! Welcome HQME to this custom-built, 4-bedroom, 2.5-bathroom home, nestled on the beautiful Elk Neck Peninsula in the sought-after community of Chesapeake Isle. Before entering, take a moment to gaze upon the peaceful woods from the full-length porch of this amazing property. Depending on the season, you may see deer, fox, osprey, bald eagles or other critters who call this picturesque landscape home. As you step through the front door, 10ft ceilings and beautiful wood tones throughout the main level will impress you with the perfect mix of style and comfort. The spacious first-floor primary suite encompasses a full bathroom with soaking tub and a large, dual-headed shower. The large kitchen with custom hickory cabinets is open to the dining area and perfect for entertaining. Adjacent to the kitchen is a pantry as well as first floor laundry room with even more storage. To the rear of the home, the expansive sunroom with skylights runs the full width of the house and offers a view of the fenced-in backyard with mature peach trees. Upstairs, there is a spacious loft, three more generously sized bedrooms, a second full bathroom and additional finished storage. An unfinished basement offers the opportunity to expand your living space if desired. Dual-zone HVAC was recently updated in 2022. Abundant private community amenities are found along the shore of the Elk River, where you can picnic at the pavilion, play volleyball, pickleball, or basketball, cool down in the river or simply relax on the beach. The private harbor also offers a boat ramp, fishing dock and kayak storage. Conveniently located about an hour from each Philadelphia & Baltimore, Chesapeake Isle offers an ideal location for everyday living in an idyllic location or a convenient second home. Set up your showing to view this wonderful property in person today!
Sold for $425,000
$425,000
119 Bennett Ave, North East, MD 21901
4beds
2,600sqft
Single Family Residence
Built in 1991
0.34 Acres Lot
$424,300 Zestimate®
$163/sqft
$2,968 Estimated rent
Home value
$424,300
$361,000 - $496,000
$2,968/mo
Zestimate® history
Owner options
List your home for rent
$2,968/mo
Rent Zestimate®
Find your next renter with Zillow Rental Manager. Plus, with online applications, you can quickly screen prospective tenants – for free.
$2,968/mo
Rent Zestimate®
Refinance and save
$2,939/mo
Est. payment
Refinancing to a lower rate could help reduce your monthly payments and save thousands over the life of the loan.
$2,939/mo
Est. payment
Explore your selling options
Work with a Zillow partner agent
Leverage their expertise and Zillow's premium Showcase listings to get your home seen by more buyers.
Get startedList with your own agent
Get your home in front of millions of buyers by listing it on Zillow.
Learn how to do itSell it yourself
Take full control of how buyers see your home on Zillow by listing For Sale by Owner (FSBO).
List your homeWhat's special
Peaceful woodsSpacious loftDual-headed showerBeautiful wood tonesFull-length porchExpansive sunroom with skylightsFirst-floor primary suite
Zillow last checked:
Listing updated:
Listed by:
Carolyn Quelly 267-374-6963,
Integrity Real Estate,
Co-Listing Agent: Lori K Hill 443-617-5777,
Integrity Real Estate
Bought with:
Laurel Davis, 5001331
Remax Vision
Source: Bright MLS,MLS#: MDCC2014686
Facts & features
Interior
Bedrooms & bathrooms
- Bedrooms: 4
- Bathrooms: 3
- Full bathrooms: 2
- 1/2 bathrooms: 1
- Main level bathrooms: 2
- Main level bedrooms: 1
Rooms
- Room types: Living Room, Dining Room, Primary Bedroom, Bedroom 2, Bedroom 3, Bedroom 4, Kitchen, Family Room, Sun/Florida Room, Laundry
Primary bedroom
- Features: Flooring - HardWood
- Level: Main
- Area: 221 Square Feet
- Dimensions: 17 X 13
Bedroom 2
- Features: Flooring - Carpet
- Level: Upper
- Area: 170 Square Feet
- Dimensions: 17 X 10
Bedroom 3
- Features: Flooring - Carpet
- Level: Upper
- Area: 273 Square Feet
- Dimensions: 21 X 13
Bedroom 4
- Features: Flooring - Carpet
- Level: Upper
- Area: 252 Square Feet
- Dimensions: 21 X 12
Dining room
- Features: Flooring - HardWood
- Level: Main
- Area: 195 Square Feet
- Dimensions: 15 X 13
Family room
- Features: Flooring - Tile/Brick
- Level: Main
- Area: 300 Square Feet
- Dimensions: 30 X 10
Kitchen
- Features: Flooring - HardWood
- Level: Main
- Area: 224 Square Feet
- Dimensions: 16 X 14
Laundry
- Level: Main
Living room
- Features: Flooring - HardWood, Fireplace - Gas
- Level: Main
- Area: 270 Square Feet
- Dimensions: 18 X 15
Other
- Level: Main
Heating
- Central, Electric
Cooling
- Ceiling Fan(s), Central Air, Zoned, Electric
Appliances
- Included: Electric Water Heater
- Laundry: Main Level, Washer/Dryer Hookups Only, Laundry Room
Features
- Combination Kitchen/Dining, Kitchen - Table Space, Primary Bath(s), Ceiling Fan(s), Entry Level Bedroom, Dry Wall
- Flooring: Hardwood, Carpet, Ceramic Tile, Wood
- Windows: Double Pane Windows, Screens, Skylight(s)
- Basement: Garage Access,Unfinished
- Number of fireplaces: 1
- Fireplace features: Glass Doors, Heatilator, Screen
Interior area
- Total structure area: 3,238
- Total interior livable area: 2,600 sqft
- Finished area above ground: 2,600
- Finished area below ground: 0
Property
Parking
- Total spaces: 2
- Parking features: Garage Faces Side, Off Street, Attached
- Attached garage spaces: 2
Accessibility
- Accessibility features: None
Features
- Levels: Two
- Stories: 2
- Patio & porch: Deck, Porch
- Exterior features: Satellite Dish
- Pool features: None
- Spa features: Bath
- Fencing: Chain Link
- Has view: Yes
- View description: Trees/Woods
- Waterfront features: Canoe/Kayak, Fishing Allowed, Private Access, Sail, Boat - Powered, Personal Watercraft (PWC), Swimming Allowed, Waterski/Wakeboard, Bay
- Body of water: Chesapeake Bay / North East River
Lot
- Size: 0.34 Acres
Details
- Additional structures: Above Grade, Below Grade
- Parcel number: 0805052319
- Zoning: RR
- Special conditions: Standard
Construction
Type & style
- Home type: SingleFamily
- Architectural style: Cape Cod
- Property subtype: Single Family Residence
Materials
- Vinyl Siding
- Foundation: Passive Radon Mitigation
- Roof: Asphalt
Condition
- New construction: No
- Year built: 1991
Utilities & green energy
- Sewer: On Site Septic
- Water: Well
- Utilities for property: Electricity Available
Community & HOA
Community
- Subdivision: Rolling Hills
HOA
- Has HOA: Yes
- Amenities included: Boat Ramp, Common Grounds, Jogging Path, Mooring Area, Other, Pier/Dock, Tot Lots/Playground, Water/Lake Privileges
- Services included: Custodial Services Maintenance, Other, Pier/Dock Maintenance, Road Maintenance, Snow Removal
- HOA fee: $360 annually
Location
- Region: North East
- Municipality: NORTH EAST
Financial & listing details
- Price per square foot: $163/sqft
- Tax assessed value: $315,067
- Annual tax amount: $3,508
- Date on market: 11/1/2024
- Listing agreement: Exclusive Agency
- Listing terms: Conventional,FHA,VA Loan,USDA Loan
- Exclusions: Washer, Dryer, Refrigerator
- Ownership: Fee Simple
- Road surface type: Black Top, Gravel
Price history
| Date | Event | Price |
|---|---|---|
| 6/27/2025 | Sold | $425,000-10.5%$163/sqft |
Source:  Bright MLS #MDCC2014686 Report a problem Bright MLS #MDCC2014686 Report a problem | ||
| 5/23/2025 | Pending sale | $475,000$183/sqft |
Source: Bright MLS #MDCC2014686 Report a problem | ||
| 4/26/2025 | Listed for sale | $475,000-5%$183/sqft |
Source: Bright MLS #MDCC2014686 Report a problem | ||
| 4/14/2025 | Contingent | $499,900$192/sqft |
Source: Bright MLS #MDCC2014686 Report a problem | ||
| 11/1/2024 | Listed for sale | $499,900+0.1%$192/sqft |
Source: Bright MLS #MDCC2014686 Report a problem | ||
| 3/29/2009 | Listing removed | $499,500$192/sqft |
Source: Long and Foster Real Estate #CC6913809 Report a problem | ||
| 11/22/2008 | Listed for sale | $499,500$192/sqft |
Source: Long and Foster Real Estate #CC6913809 Report a problem | ||
Public tax history
| Year | Property taxes | Tax assessment |
|---|---|---|
| 2025 | $3,873 +12.3% | $348,433 +10.6% |
| 2024 | $3,448 +10.8% | $315,067 +11.8% |
| 2023 | $3,111 -0.6% | $281,700 |
| 2022 | $3,131 +0.1% | $281,700 +2.7% |
| 2021 | $3,127 +0.2% | $274,300 +1.4% |
| 2020 | $3,121 | $270,600 |
| 2019 | $3,121 | $270,600 |
| 2018 | $3,121 -3.2% | $270,600 -1.3% |
| 2017 | $3,223 +4.4% | $274,200 |
| 2016 | $3,086 +0.1% | $274,200 |
| 2015 | $3,084 +7.4% | $274,200 -6.5% |
| 2014 | $2,870 | $293,400 +2.2% |
| 2013 | -- | $287,200 +2.2% |
| 2012 | -- | $281,000 +2.2% |
| 2011 | -- | $274,890 -22.2% |
| 2010 | -- | $353,416 +3.4% |
| 2009 | -- | $341,943 +3.5% |
| 2008 | -- | $330,470 +11.7% |
| 2007 | -- | $295,922 +13.2% |
| 2006 | -- | $261,376 +15.2% |
| 2005 | -- | $226,830 +4.9% |
| 2004 | -- | $216,336 +5.1% |
| 2003 | -- | $205,843 +5.4% |
| 2002 | -- | $195,350 +5.1% |
| 2001 | -- | $185,900 |
Find assessor info on the county website
Neighborhood: 21901
Nearby homes
- $61,400-- bd-- ba-- sqft127 Bennett Ave, North East, MD 21901Off Market
- $382,800-- bd2 ba1.4k sqft36 Darrel Rd, North East, MD 21901Off Market
- $416,000-- bd2 ba1.9k sqft127 Bennett Ave, North East, MD 21901Off Market
- $40,000-- bd-- ba-- sqftDarrel Rd, North east, MD 21901Sold
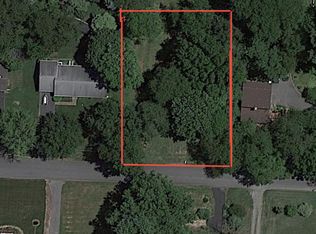
- $446,7003 bd3 ba2.1k sqft111 Bennett Ave, North East, MD 21901Off Market
- $40,0000.34 AcresDarrel Rd, North East, MD 21901Sold
- $367,5003 bd2 ba1.2k sqft30 Darrel Rd, North East, MD 21901Off Market
- $413,7003 bd3 ba2.1k sqft44 Darrel Rd, North East, MD 21901Off Market
Nearby schools
GreatSchools rating
- 6/10Elk Neck Elementary SchoolGrades: PK-5Distance: 7.1 mi
- 4/10North East Middle SchoolGrades: 6-8Distance: 9.9 mi
- 3/10North East High SchoolGrades: 9-12Distance: 9 mi
Schools provided by the listing agent
- District: Cecil County Public Schools
Source: Bright MLS. This data may not be complete. We recommend contacting the local school district to confirm school assignments for this home.
Get a cash offer in 3 minutes
Find out how much your home could sell for in as little as 3 minutes with a no-obligation cash offer.
Estimated market value
$424,300
Get a cash offer in 3 minutes
Find out how much your home could sell for in as little as 3 minutes with a no-obligation cash offer.
Estimated market value
$424,300
- Maryland
- Cecil County
- North East
- 21901
- 119 Bennett Ave
Nearby cities
Nearby zip codes
Other North East Topics
