LOCATION & LOTSIZE Huge Private Backyard Beautiful full-brick Ranch on a quiet cul-de-sac in the new Russell Branch and desirable James Clemens school district. 3-bedroom, 2-bath home features an open floor plan. Granite countertops, tile backsplash, stainless steel appliances, marble vanities, tile, laminate wood floors, smooth ceilings, gas-log fireplace. The isolated primary suite offers a tray ceiling, walk-in closet, separate shower, and Jacuzzi tub. Enjoy the oversized, privacy-fenced backyard with a covered patio & fire pit, plus floored attic storage. Convenient to I-565, Hwy. 72, Redstone Arsenal, Madison Hospital, Clift Farms, Town Madison. Seller proving $5000 Paint Allowance
Pending
Price cut: $5K (8/7)
$424,900
119 Benoir Trl, Madison, AL 35756
3beds
2,367sqft
Single Family Residence
Built in 2011
0.61 Acres Lot
$420,900 Zestimate®
$180/sqft
$10/mo HOA
What's special
Gas-log fireplaceJacuzzi tubCeramic tileWalk-in closetCultured marble vanitiesQuiet cul-de-sacOversized privacy-fenced backyard
- 48 days
- 124
- 2
Likely to sell faster than
Zillow last checked:
Listing updated:
Listed by:
Mike Fleming 256-808-4687,
Engel & Volkers Huntsville
Source: ValleyMLS,MLS#: 21924691
Facts & features
Interior
Bedrooms & bathrooms
- Bedrooms: 3
- Bathrooms: 2
- Full bathrooms: 2
Rooms
- Room types: Master Bedroom, Living Room, Bedroom 2, Bedroom 3, Kitchen
Primary bedroom
- Features: 9’ Ceiling, Ceiling Fan(s), Laminate Floor, Recessed Lighting
- Level: First
Bedroom 2
- Features: Carpet
- Level: First
- Area: 156
- Dimensions: 12 x 13
Bedroom 3
- Features: Carpet
- Level: First
- Area: 156
- Dimensions: 12 x 13
Kitchen
- Features: 9’ Ceiling, Eat-in Kitchen, Granite Counters, Kitchen Island, Laminate Floor, Pantry, Recessed Lighting
- Area: 168
- Dimensions: 12 x 14
Living room
- Features: 12’ Ceiling, Ceiling Fan(s), Fireplace, Laminate Floor, Recessed Lighting
- Area: 252
- Dimensions: 14 x 18
Heating
- Central 1, Electric, Propane
Cooling
- Central 1, Electric
Features
- Open Floorplan
- Has basement: No
- Has fireplace: Yes
- Fireplace features: Gas Log
Interior area
- Total interior livable area: 2,367 sqft
Property
Parking
- Parking features: Garage-Attached, Driveway-Concrete, On Street, Oversized
Features
- Levels: One and One Half
- Stories: 1
Lot
- Size: 0.61 Acres
Details
- Parcel number: 1706130003060000
Construction
Type & style
- Home type: SingleFamily
- Architectural style: Traditional
- Property subtype: Single Family Residence
Materials
- Foundation: Slab
Condition
- New construction: No
- Year built: 2011
Utilities & green energy
- Sewer: Public Sewer
- Water: Public
Community & HOA
Community
- Subdivision: Brighton Park
HOA
- Has HOA: Yes
- HOA fee: $123 annually
- HOA name: Brighton Park At Ashbury
Location
- Region: Madison
Financial & listing details
- Price per square foot: $180/sqft
- Tax assessed value: $335,400
- Annual tax amount: $2,363
- Date on market: 7/24/2026
Estimated market value
$420,900
$400,000 - $442,000
$2,377/mo
Price history
| Date | Event | Price |
|---|---|---|
| 8/13/2026 | Pending sale | $424,900$180/sqft |
Source:  ValleyMLS #21924691 Report a problem ValleyMLS #21924691 Report a problem | ||
| 8/7/2026 | Price change | $424,900-1.2%$180/sqft |
Source: ValleyMLS #21924691 Report a problem | ||
| 7/24/2026 | Listed for sale | $429,900+79.2%$182/sqft |
Source: ValleyMLS #21924691 Report a problem | ||
| 3/29/2018 | Sold | $239,900-1.7%$101/sqft |
Source: ValleyMLS #1083472 Report a problem | ||
| 2/27/2018 | Listed for sale | $243,999$103/sqft |
Source: RE/MAX Unlimited #1083472 Report a problem | ||
| 2/27/2018 | Pending sale | $243,999$103/sqft |
Source: RE/MAX Unlimited #1083472 Report a problem | ||
| 12/7/2017 | Listed for sale | $243,999$103/sqft |
Source: Re/Max Unlimited #1083472 Report a problem | ||
Public tax history
| Year | Property taxes | Tax assessment |
|---|---|---|
| 2025 | $2,363 +2.3% | $33,560 +2.3% |
| 2024 | $2,310 +5% | $32,820 +4.9% |
| 2023 | $2,201 +17.6% | $31,300 +17.1% |
| 2022 | $1,871 +22.2% | $26,720 +21.5% |
| 2020 | $1,531 +29.8% | $22,000 +7.1% |
| 2018 | $1,179 -0.8% | $20,540 |
| 2017 | $1,189 | $20,540 -90% |
| 2016 | $1,189 | $205,400 +900% |
| 2015 | $1,189 | $20,540 |
Find assessor info on the county website
Monthly payment
Est. payment
Payment breakdown
Explore the cost of this home by adjusting the details. Changes won't be saved.Climate risks
Neighborhood: 35756
Nearby schools
Schools provided by the listing agent
- Elementary: Russell Branch
- Middle: Liberty
- High: Jamesclemens
Source: ValleyMLS. This data may not be complete. We recommend contacting the local school district to confirm school assignments for this home.

Similar homes
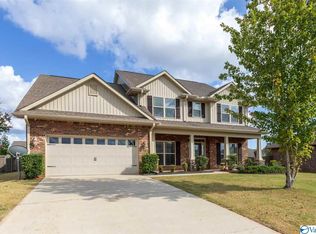
- $490,0004 bd3 ba2.9k sqft158 Silo Hill Rd, Madison, AL 35758For Sale
 MLS ID #21928779, Tony Sanchez. ValleyMLS
 - $500,0004 bd3 ba2.7k sqft122 Green Rock Rd, Madison, AL 35758For Sale
 MLS ID #21927029, Kelsey Zwack Pizzato. ValleyMLS
 - $417,0005 bd4 ba2.8k sqft612 River Landing Blvd SW, Madison, AL 35756For Sale
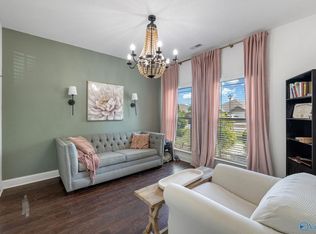 MLS ID #21916280, Jason Grey. ValleyMLS
 - $513,0004 bd4 ba3k sqft216 Count Fleet Ct, Madison, AL 35756For Sale
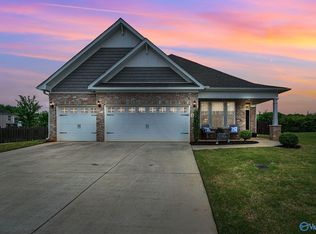 MLS ID #21916652, Isabel Rodriguez. ValleyMLS
