Welcome to the neighborhood of Bentley Oaks, where modern elegance meets comfort in this stunning 3-bedroom, 2-bathroom home with an additional office space. Constructed in 2021 by the renowned builder Danny Sadler, this residence boasts a thoughtfully designed open floor plan and features vaulted ceilings, recessed lighting, and a seamless flow throughout. The French doors leading to the office enhance the sense of space, allowing for a flexible and functional work-from-home environment. Natural light floods the interior, creating an open and airy ambiance that complements the wood look tile flooring in the common areas and the plush carpeting in the bedrooms. The heart of the home is the kitchen, equipped with granite countertops, stainless steel appliances, and a remarkable 12ft island providing ample seating space. A tiled backsplash with a convenient pot filler above the stove adds a touch of sophistication. The primary bedroom is a retreat in itself, featuring a double tray ceiling with crown molding, dual sink vanity in the ensuite bathroom, and custom cabinetry for towels and storage. The double walk-in closets and the spacious walk-in tiled shower with a rain shower head and wall head contribute to the luxurious feel of the primary suite. As you enter through the front door into the foyer, you are welcomed into a spacious living area ideal for entertaining and relaxation. Step outside to the front open porch to enjoy the serene surroundings and elevate your curb appeal with a pavered driveway and lush landscaping. The outdoor living experience continues with a pavered screen-in area on the back lanai, complete with a jetted hot tub for ultimate relaxation. The fully vinyl chain-link fenced backyard offers privacy and space for various activities. This meticulously crafted home is a perfect blend of style and functionality, inviting you to schedule a tour today and make it your own. Feel the warmth and welcome of Bentley Oaks – your new home awaits.
Sold for $380,000
$380,000
119 BENTLEY OAKS BOULEVARD, AUBURNDALE, FL 33823
3beds
1,935sqft
Single Family Residence
Built in 2021
8,398 Square Feet Lot
$357,400 Zestimate®
$196/sqft
$2,247 Estimated rent
Home value
$357,400
$340,000 - $375,000
$2,247/mo
Zestimate® history
Owner options
List your home for rent
$2,247/mo
Rent Zestimate®
Find your next renter with Zillow Rental Manager. Plus, with online applications, you can quickly screen prospective tenants – for free.
$2,247/mo
Rent Zestimate®
Refinance and save
$2,585/mo
Est. payment
Refinancing to a lower rate could help reduce your monthly payments and save thousands over the life of the loan.
$2,585/mo
Est. payment
Explore your selling options
Work with a Zillow partner agent
Leverage their expertise and Zillow's premium Showcase listings to get your home seen by more buyers.
Get startedList with your own agent
Get your home in front of millions of buyers by listing it on Zillow.
Learn how to do itSell it yourself
Take full control of how buyers see your home on Zillow by listing For Sale by Owner (FSBO).
List your homeWhat's special
Modern eleganceDouble walk-in closetsPavered drivewayCustom cabinetryCrown moldingRecessed lightingVaulted ceilings
Zillow last checked:
Listing updated:
Listed by:
John Hubbert, Jr 863-243-4024,
BETTER HOMES & GARDENS RE LIFESTYLES 863-777-4663
Bought with:
Susan Rohlfing, 3078724
QUINN & COMPANY REALTORS, LLC
Source: Stellar MLS,MLS#: L4941604 Originating MLS: Lakeland
Originating MLS: Lakeland
Facts & features
Interior
Bedrooms & bathrooms
- Bedrooms: 3
- Bathrooms: 2
- Full bathrooms: 2
Rooms
- Room types: Bonus Room
Primary bedroom
- Features: Walk-In Closet(s)
- Level: First
- Dimensions: 12x17
Bedroom 2
- Features: Built-in Closet
- Level: First
- Dimensions: 11x10
Bedroom 3
- Features: Built-in Closet
- Level: First
- Dimensions: 12x10
Primary bathroom
- Level: First
- Dimensions: 8x10
Bathroom 2
- Level: First
- Dimensions: 6x7
Kitchen
- Level: First
- Dimensions: 15x10
Laundry
- Level: First
- Dimensions: 9x6
Living room
- Level: First
- Dimensions: 12x20
Office
- Level: First
- Dimensions: 12x10
Heating
- Central
Cooling
- Central Air
Appliances
- Included: Dishwasher, Disposal, Dryer, Electric Water Heater, Microwave, Range, Refrigerator, Washer
- Laundry: Inside, Laundry Room
Features
- Ceiling Fan(s), Eating Space In Kitchen
- Flooring: Carpet, Tile
- Doors: Sliding Doors
- Has fireplace: No
Interior area
- Total structure area: 2,838
- Total interior livable area: 1,935 sqft
Property
Parking
- Total spaces: 2
- Parking features: Garage - Attached
- Attached garage spaces: 2
Features
- Levels: One
- Stories: 1
- Patio & porch: Patio, Screened
- Exterior features: Irrigation System, Rain Gutters, Sidewalk
- Fencing: Chain Link,Vinyl
Lot
- Size: 8,398 Square Feet
Details
- Parcel number: 252802311534001110
- Special conditions: None
Construction
Type & style
- Home type: SingleFamily
- Property subtype: Single Family Residence
Materials
- Block, Stucco
- Foundation: Slab
- Roof: Shingle
Condition
- New construction: No
- Year built: 2021
Details
- Builder name: Danny Sadler Inc.
Utilities & green energy
- Sewer: Public Sewer
- Water: Public
- Utilities for property: BB/HS Internet Available, Cable Available, Electricity Connected, Sewer Connected, Water Connected
Community & HOA
Community
- Pet fee: $0 monthly
- Subdivision: BENTLEY OAKS
HOA
- Has HOA: Yes
- HOA fee: $29 monthly
- HOA name: Bentley Oaks Homeowners Association of Auburndale
- HOA phone: 863-286-6264
Location
- Region: Auburndale
Financial & listing details
- Price per square foot: $196/sqft
- Tax assessed value: $302,932
- Annual tax amount: $4,172
- Date on market: 1/5/2024
- Cumulative days on market: 18 days
- Listing terms: Cash,Conventional,FHA,VA Loan
- Ownership: Fee Simple
- Total actual rent: 0
- Electric utility on property: Yes
- Road surface type: Paved
Price history
| Date | Event | Price |
|---|---|---|
| 2/21/2024 | Sold | $380,000-2.6%$196/sqft |
Source:  Stellar MLS #L4941604 Report a problem Stellar MLS #L4941604 Report a problem | ||
| 1/24/2024 | Pending sale | $390,000$202/sqft |
Source: Stellar MLS #L4941604 Report a problem | ||
| 1/6/2024 | Listed for sale | $390,000$202/sqft |
Source: Stellar MLS #L4941604 Report a problem | ||
Public tax history
| Year | Property taxes | Tax assessment |
|---|---|---|
| 2025 | $4,956 +16% | $302,932 +0.1% |
| 2024 | $4,271 +2.4% | $302,767 +3% |
| 2023 | $4,172 +2.6% | $293,949 +3% |
| 2022 | $4,066 +742.7% | $285,387 +919.2% |
| 2021 | $483 +3% | $28,000 +3.7% |
| 2020 | $469 -9.9% | $27,000 +7% |
| 2019 | $520 | $25,245 -27.9% |
| 2018 | $520 +6.7% | $35,000 +67.8% |
| 2017 | $487 +25.2% | $20,864 +10% |
| 2016 | $389 +2.7% | $18,967 +10% |
| 2015 | $379 +34.6% | $17,243 +10% |
| 2014 | $281 +7.4% | $15,675 +14% |
| 2013 | $262 +0.2% | $13,750 |
| 2012 | $261 -0.5% | $13,750 -1.8% |
| 2011 | $263 -5% | $14,000 -3.4% |
| 2010 | $276 -20.9% | $14,500 -17.1% |
| 2009 | $349 -9.6% | $17,500 -16.7% |
| 2008 | $386 | $21,000 |
| 2007 | -- | -- |
| 2006 | $406 | -- |
Find assessor info on the county website
Neighborhood: 33823
Nearby homes
- $306,3003 bd2 ba1.6k sqft123 Bentley Oaks Blvd, Auburndale, FL 33823Off Market
- $344,5003 bd2 ba2k sqft111 Bentley Oaks Blvd, Auburndale, FL 33823Off Market
- $420,1003 bd2 ba1.8k sqft319 Bentley Oaks Blvd, Auburndale, FL 33823Off Market
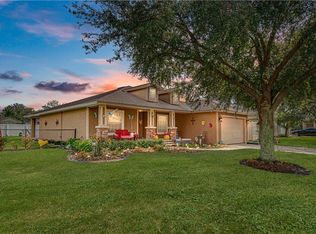
- $326,3003 bd2 ba1.8k sqft327 Bentley Oaks Blvd, Auburndale, FL 33823Off Market
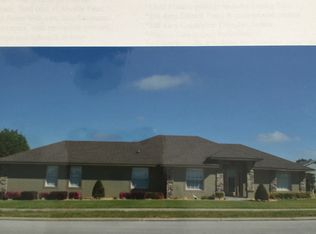
- $295,5004 bd2 ba1.8k sqft127 Bentley Oaks Blvd, Auburndale, FL 33823Sold
- $334,1004 bd2 ba1.6k sqft120 Bentley Oaks Blvd, Auburndale, FL 33823Off Market
- $335,0004 bd2 ba1.9k sqft311 Bentley Oaks Blvd, Auburndale, FL 33823Sold
- $349,7004 bd2 ba1.8k sqft116 Bentley Oaks Blvd, Auburndale, FL 33823Off Market
Nearby schools
GreatSchools rating
- 4/10Walter Caldwell Elementary SchoolGrades: PK-5Distance: 0.5 mi
- 3/10Jere L. Stambaugh Middle SchoolGrades: 6-8Distance: 0.7 mi
- 3/10Auburndale Senior High SchoolGrades: PK,9-12Distance: 0.6 mi
Get a cash offer in 3 minutes
Find out how much your home could sell for in as little as 3 minutes with a no-obligation cash offer.
Estimated market value
$357,400
Get a cash offer in 3 minutes
Find out how much your home could sell for in as little as 3 minutes with a no-obligation cash offer.
Estimated market value
$357,400
- Florida
- Polk County
- Auburndale
- 33823
- 119 BENTLEY OAKS BOULEVARD
Nearby cities
Nearby zip codes
Other Auburndale Topics
