Picture perfect curb appeal welcomes you to this Unique stone facade residence providing a timeless and elegant look in the heart of historic and vibrant Chestnut Hill, offering amazing character and is move-in ready! The 119 Bethlehem Pike is a Dream Home you’ve always wanted, surrounded by a verdant, manicured landscape and situated in Philadelphia’s most desirable neighborhood. The home presents a truly distinctive living experience offering an enchanting blend of modern living and classic charm. This 4 bedrooms and 3.5 bathrooms home has been masterfully reimagined with top finishes and artfully curated with an inviting layout. Step inside and discover an ambiance of refined elegance, where every detail has been thoughtfully considered. Hardwood flooring, all new windows, recessed lighting and much more throughout the entire residence. Upon entering through the gorgeous front porch and then into the home you will be greeted by a spacious foyer. Continuing onto an open floor plan that seamlessly integrates the living spaces, creating an inviting and spacious atmosphere. Formal spacious living room with gorgeous fireplace and lots of natural light. The heart of the home is the beautifully created Gourmet & Upscale kitchen designed with YOU in mind. It’s a culinary haven featuring an abundance of windows, counter space and custom cabinetry including top-of-the-line appliances with six burner range/oven, hood exhaust, counter depth refrigerator, microwave drawer, wine cooler, dishwasher, pot filler, hot water dispenser, country sink with food disposal, integrated inside cabinet lighting, premium countertops, backsplashes and a huge center island. All that next to the exterior door leading to an oversized balcony overlooking this property's crowning jewels of backyard oasis with freshly manicured landscaping designed for ultimate relaxation and entertainment. First floor powder room for convenience. Ascend those beautifully reimagined wide staircase and stepping to the second floor sleeping level you will find a luxurious Master suite. This sanctuary boasts a huge bedroom with lots of natural light, roomy walk-in closet and an exquisite en-suite bath showcasing high-end fixtures, exquisite tiling, abundance of natural light, walk-in shower with a spa-like ambiance that promises relaxation. Continue the hallway on the same level to find another bedroom with ceiling fan and generous-size closet and a full Hall Bath with wide vanity and mirror, elegant lighting, full tub, toilet and a window. You will also find a fully equipped LAUNDRY with stackable washer and dryer. Ascend once more onto a third floor sleeping level to find 2 generous sized bedrooms, different by layout, but identical in their charm. Both rooms are graced with plenty of closet space and windows with natural light. In addition you will find an OFFICE SPACE and a full hall bath, offering step-in shower, refined tiling, a toilet, vanity with mirror and a window. The lower level offers a full walkout to a rear DRIVEWAY basement as a great addition for a second home-office, entertainment or a playroom. There is also an unfinished part which is great for storage. Located in historic Chestnut Hill just a short walk from the neighborhood's charming shops, restaurants & cafes on Germantown Ave as well as Chestnut Hill East regional train line station. This is an exceptional opportunity to own such an elegant piece that exudes elegance and boasts a multitude of stunning upgrades of one of Philadelphia's most desirable neighborhoods. Come make it yours today and embrace this epitome of mix of modern/classic living….it won’t last long!
Sold for $925,000
Zillow last checked:
Listing updated:
Bought with:
Walter Goode Armstrong IV, RS368843
KW Empower
Source: Bright MLS,MLS#: PAPH2465144
Price history
| Date | Event | Price |
|---|---|---|
| 8/12/2025 | Sold | $925,000-7.5%$325/sqft |
Source:  Bright MLS #PAPH2465144 Report a problem Bright MLS #PAPH2465144 Report a problem | ||
| 7/6/2025 | Pending sale | $999,500$351/sqft |
Source: Bright MLS #PAPH2465144 Report a problem | ||
| 5/27/2025 | Price change | $999,500-1.5%$351/sqft |
Source: Bright MLS #PAPH2465144 Report a problem | ||
| 5/5/2025 | Price change | $1,015,000-5.6%$356/sqft |
Source: Bright MLS #PAPH2465144 Report a problem | ||
| 4/10/2025 | Listed for sale | $1,075,550+175.8%$377/sqft |
Source: Bright MLS #PAPH2465144 Report a problem | ||
| 10/23/2023 | Sold | $390,000$137/sqft |
Source: Public Record Report a problem | ||
Nearby homes
- $941,100-- bd-- ba2.7k sqft115 Bethlehem Pike, Philadelphia, PA 19118Off Market
- $939,8005 bd3 ba2.3k sqft121 Bethlehem Pike, Philadelphia, PA 19118Off Market
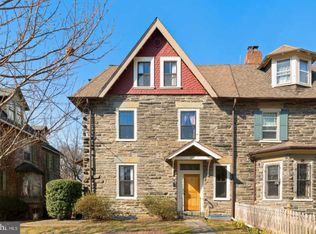
- $1,069,5006 bd4 ba2.8k sqft117 Bethlehem Pike, Philadelphia, PA 19118Off Market
- $1,002,8006 bd3 ba2.6k sqft113 Bethlehem Pike, Philadelphia, PA 19118Off Market

Get a cash offer in 3 minutes
Find out how much your home could sell for in as little as 3 minutes with a no-obligation cash offer.
Estimated market value
$935,200
