Nestled just beyond the city limits, this exquisite home is located within the prestigious, award-winning Benton School District, offering both convenience and premier educational opportunities. Set on a generous plot of over an acre, the property promises privacy and tranquility.
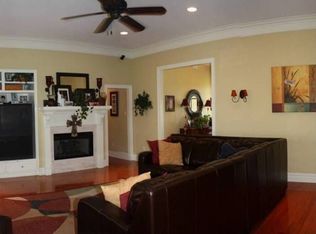
Inside, you'll be welcomed by an expansive living area, thoughtfully designed to provide the perfect blend of comfort and elegance. This space features built-in cabinetry that offers ample storage, as well as a charming fireplace that becomes a focal point for gatherings or relaxing evenings.
The kitchen is a chefs delight, boasting upgraded cabinetry and stunning granite countertops that exude sophistication and functionality. At its center, an oversized island not only provides additional workspace but also invites casual dining and social interaction.
Retreat to the remote primary suite, your personal sanctuary designed with luxury in mind. It boasts a generously sized walk-in closet, offering plenty of space for wardrobe organization. The ensuite bathroom is equally impressive, featuring a separate shower and a jetted tub for indulgent soaking. The vanity area is thoughtfully designed with double sinks, ensuring both convenience and style for busy mornings.
Experience the perfect blend of rural charm and modern elegance in this stunning home, thoughtfully crafted to meet your everyday needs in style and comfort.
Sold
Price Unknown
119 Bienville Dr, Bossier City, LA 71111
3beds
2,024sqft
Single Family Residence
Built in 2003
1.04 Acres Lot
$338,800 Zestimate®
$--/sqft
$2,146 Estimated rent
Home value
$338,800
$291,000 - $393,000
$2,146/mo
Zestimate® history
Owner options
List your home for rent
$2,146/mo
Rent Zestimate®
Find your next renter with Zillow Rental Manager. Plus, with online applications, you can quickly screen prospective tenants – for free.
$2,146/mo
Rent Zestimate®
Refinance and save
Refinancing to a lower rate could help reduce your monthly payments and save thousands over the life of the loan.
Explore your selling options
Work with a Zillow partner agent
Leverage their expertise and Zillow's premium Showcase listings to get your home seen by more buyers.
Get startedList with your own agent
Get your home in front of millions of buyers by listing it on Zillow.
Learn how to do itSell it yourself
Take full control of how buyers see your home on Zillow by listing For Sale by Owner (FSBO).
List your homeWhat's special
Built-in cabinetrySeparate showerUpgraded cabinetryStunning granite countertopsGenerously sized walk-in closetRemote primary suiteDouble sinks
Zillow last checked:
Listing updated:
Listed by:
Sarah Yates 0000000383 318-747-5411,
Coldwell Banker Apex, REALTORS 318-747-5411,
Stacey Thomas 0000005981 318-469-3349,
Coldwell Banker Apex, REALTORS
Bought with:
Marie Riggs
Berkshire Hathaway HomeServices Ally Real Estate
Source: NTREIS,MLS#: 20892970
Facts & features
Interior
Bedrooms & bathrooms
- Bedrooms: 3
- Bathrooms: 2
- Full bathrooms: 2
Primary bedroom
- Features: Built-in Features, Dual Sinks, En Suite Bathroom, Jetted Tub, Linen Closet, Separate Shower, Walk-In Closet(s)
- Level: First
- Dimensions: 1 x 1
Bedroom
- Features: Walk-In Closet(s)
- Level: First
- Dimensions: 1 x 1
Bedroom
- Level: First
- Dimensions: 1 x 1
Other
- Features: Built-in Features
- Level: First
- Dimensions: 1 x 1
Kitchen
- Features: Breakfast Bar, Built-in Features, Eat-in Kitchen, Granite Counters, Kitchen Island
- Level: First
- Dimensions: 1 x 1
Laundry
- Features: Built-in Features, Utility Sink
- Level: First
- Dimensions: 1 x 1
Living room
- Features: Built-in Features, Fireplace
- Level: First
- Dimensions: 1 x 1
Heating
- Central
Cooling
- Central Air
Appliances
- Included: Built-In Gas Range, Double Oven, Dishwasher, Electric Range, Gas Water Heater, Microwave
- Laundry: Laundry in Utility Room
Features
- Built-in Features, Decorative/Designer Lighting Fixtures, Eat-in Kitchen, Granite Counters, High Speed Internet, Kitchen Island, Cable TV, Walk-In Closet(s)
- Flooring: Ceramic Tile, Wood
- Has basement: No
- Number of fireplaces: 1
- Fireplace features: Gas, Gas Log, Wood Burning
Interior area
- Total interior livable area: 2,024 sqft
Property
Parking
- Total spaces: 2
- Parking features: Additional Parking, Concrete, Garage, Garage Door Opener, Garage Faces Side
- Attached garage spaces: 2
Features
- Levels: One
- Stories: 1
- Patio & porch: Covered
- Pool features: None
Lot
- Size: 1.04 Acres
- Dimensions: 174 x 272 x 160 x 269
Details
- Parcel number: 154769
Construction
Type & style
- Home type: SingleFamily
- Architectural style: Traditional,Detached
- Property subtype: Single Family Residence
- Attached to another structure: Yes
Materials
- Board & Batten Siding, Brick
- Foundation: Slab
- Roof: Asphalt,Shingle
Condition
- Year built: 2003
Utilities & green energy
- Sewer: Septic Tank
- Water: Public
- Utilities for property: Electricity Connected, Septic Available, Separate Meters, Water Available, Cable Available
Community & HOA
Community
- Subdivision: Plantation Estate
HOA
- Has HOA: No
Location
- Region: Bossier City
Financial & listing details
- Tax assessed value: $297,217
- Annual tax amount: $1,751
- Date on market: 4/4/2025
- Cumulative days on market: 59 days
- Electric utility on property: Yes
- Road surface type: Asphalt
Price history
| Date | Event | Price |
|---|---|---|
| 6/2/2025 | Sold | -- |
Source: NTREIS #20892970 Report a problem | ||
| 5/2/2025 | Pending sale | $343,000$169/sqft |
Source:  Coldwell Banker Apex, Realtors #20892970 Report a problem Coldwell Banker Apex, Realtors #20892970 Report a problem | ||
| 5/2/2025 | Contingent | $343,000$169/sqft |
Source: NTREIS #20892970 Report a problem | ||
| 4/16/2025 | Price change | $343,000-2%$169/sqft |
Source: NTREIS #20892970 Report a problem | ||
| 4/4/2025 | Listed for sale | $350,000$173/sqft |
Source: NTREIS #20892970 Report a problem | ||
| 11/30/2004 | Sold | -- |
Source: Agent Provided Report a problem | ||
Public tax history
| Year | Property taxes | Tax assessment |
|---|---|---|
| 2025 | $2,752 +7543.7% | $29,722 +2.5% |
| 2024 | $36 -97.9% | $28,986 +15.6% |
| 2023 | $1,751 -24.8% | $25,083 |
| 2022 | $2,330 +1.5% | $25,083 |
| 2021 | $2,295 | $25,083 |
| 2020 | $2,295 +7.8% | $25,083 +6.3% |
| 2019 | $2,129 -31.5% | $23,590 |
| 2018 | $3,110 | $23,590 |
| 2017 | $3,110 +47.8% | $23,590 |
| 2016 | $2,105 +6.7% | $23,590 +0.6% |
| 2015 | $1,973 +0.1% | $23,460 |
| 2014 | $1,971 +4.2% | $23,460 |
| 2013 | $1,892 | $23,460 |
| 2012 | $1,892 +8.8% | $23,460 +5% |
| 2011 | $1,739 | $22,350 |
| 2010 | $1,739 | $22,350 |
Find assessor info on the county website
Neighborhood: 71111
Nearby homes
- $536,7005 bd3 ba3.1k sqft115 Bienville Dr, Bossier City, LA 71111Off Market
- $507,2004 bd3 ba2.7k sqft123 Bienville Dr, Bossier City, LA 71111Off Market
- $370,5004 bd2 ba2k sqft210 Teche Dr, Bossier City, LA 71111Off Market
- $429,9003 bd2 ba2.6k sqft206 Teche Dr, Bossier City, LA 71111Off Market
- $454,7004 bd3 ba2.6k sqft120 Bienville Dr, Bossier City, LA 71111Off Market
- $445,5003 bd2 ba2.6k sqft214 Teche Dr, Bossier City, LA 71111Off Market
- $568,4004 bd3 ba2.6k sqft124 Bienville Dr, Bossier City, LA 71111Off Market
- $359,9004 bd2 ba2.2k sqft116 Bienville Dr, Bossier City, LA 71111Off Market
Nearby schools
GreatSchools rating
- 10/10Legacy Elementary SchoolGrades: K-4Distance: 2.1 mi
- 9/10Benton High SchoolGrades: 8-12Distance: 2.5 mi
- 7/10Benton Intermediate SchoolGrades: 5-6Distance: 4.1 mi
Schools provided by the listing agent
- Elementary: Bossier ISD schools
- Middle: Bossier ISD schools
- High: Bossier ISD schools
- District: Bossier PSB
Source: NTREIS. This data may not be complete. We recommend contacting the local school district to confirm school assignments for this home.
Sell for more on Zillow
Get a Zillow Showcase℠ listing at no additional cost and you could sell for .
$338,800
2% more
+$6,776
With Zillow Showcase(estimated)
$345,576
- Louisiana
- Bossier Parish
- Bossier City
- 71111
- 119 Bienville Dr
Nearby cities
Nearby zip codes
Other Bossier City Topics
