Stunning 5-Bedroom, 4.5 Bath Home on Over an Acre of Serene Bliss. Welcome to your dream home! Nestled on over an acre of beautifully manicured land, this luxurious 5-bedroom, 4.5-bath masterpiece offers an unparalleled living experience. Located in a peaceful cul-de-sac within the highly sought-after Union Grove school district, this home combines elegance, space, and functionality for the ultimate family living. As you step through the grand entrance, you'll be greeted by a spacious floor plan that effortlessly blends modern luxury with timeless charm. The main level boasts a master suite that offers the utmost in relaxation, convenience and privacy. The master ensuite bathroom boasts elegant fixtures and a spacious layout, seamlessly connected to a generous walk-in closet, creating a luxurious and functional retreat. The heart of this home is undoubtedly the open-concept kitchen, overlooking the inviting family room. Imagine preparing gourmet meals in this chef's dream kitchen, complete with top-of-the-line appliances, ample counter space, breakfast area and custom cabinetry. The formal living room and formal dining room provide elegant spaces for hosting memorable gatherings. A half bath and a generously sized laundry room with custom cabinetry complete the first floor. Two stairways provide easy access to the upper levels, ensuring a smooth flow throughout the home. The top level features three spacious bedrooms, one with a private en-suite bathroom, while the other two share a well-appointed jack and jill bathroom. Each bedroom is designed with comfort and style in mind, offering ample natural light and plenty of space for relaxation. This beauty boasts a full finished basement, perfect for multi-generational living or entertaining. The in-law suite features a private entryway, a full bedroom, a bathroom, and a full kitchen, offering autonomy for extended family members or guests. Additionally, you'll find a craft room/office, home gym to keep your fitness goals on track, a recreation/theater room for endless entertainment possibilities, and an outside patio area that can double as a separate parking pad or a basketball court. And the pool table stays!! Ample storage space ensures that everything has its place. Constructed with enduring quality, this home boasts a timeless and enduring 4-sided brick exterior. The sprawling, lush lot is beautifully landscaped, offering the perfect backdrop for outdoor activities and relaxation. In this highly sought-after Union Grove school district location, you'll enjoy the tranquility of suburban living while still being close to shopping, dining, and major highways. Don't miss your chance to make this exquisite property your forever home. Contact us today to schedule a private tour and experience the lifestyle that awaits you in this breathtaking residence.
Closed
$580,000
119 Big Cotton Trl, McDonough, GA 30252
5beds
6,300sqft
Single Family Residence
Built in 2003
1.02 Acres Lot
$628,400 Zestimate®
$92/sqft
$4,702 Estimated rent
Home value
$628,400
$597,000 - $660,000
$4,702/mo
Zestimate® history
Owner options
List your home for rent
$4,702/mo
Rent Zestimate®
Find your next renter with Zillow Rental Manager. Plus, with online applications, you can quickly screen prospective tenants – for free.
$4,702/mo
Rent Zestimate®
Refinance and save
$3,621/mo
Est. payment
Refinancing to a lower rate could help reduce your monthly payments and save thousands over the life of the loan.
$3,621/mo
Est. payment
Explore your selling options
Work with a Zillow partner agent
Leverage their expertise and Zillow's premium Showcase listings to get your home seen by more buyers.
Get startedList with your own agent
Get your home in front of millions of buyers by listing it on Zillow.
Learn how to do itSell it yourself
Take full control of how buyers see your home on Zillow by listing For Sale by Owner (FSBO).
List your homeWhat's special
Zillow last checked:
Listing updated:
Listed by:
April Carter 404-324-8530,
eXp Realty
Bought with:
Ignazio Lena, 426022
Keller Williams Realty Atl. Partners
Source: GAMLS,MLS#: 10200114
Facts & features
Interior
Bedrooms & bathrooms
- Bedrooms: 5
- Bathrooms: 5
- Full bathrooms: 4
- 1/2 bathrooms: 1
- Main level bathrooms: 1
- Main level bedrooms: 1
Rooms
- Room types: Foyer, Laundry, Bonus Room, Exercise Room, Family Room, Game Room, Office
Kitchen
- Features: Breakfast Area, Breakfast Bar, Kitchen Island, Pantry, Second Kitchen, Solid Surface Counters
Heating
- Natural Gas, Forced Air, Zoned
Cooling
- Ceiling Fan(s), Central Air, Zoned
Appliances
- Included: Dishwasher, Disposal, Microwave, Refrigerator
- Laundry: Laundry Closet, In Kitchen
Features
- Tray Ceiling(s), High Ceilings, Double Vanity, Walk-In Closet(s), In-Law Floorplan, Master On Main Level
- Flooring: Hardwood, Carpet
- Windows: Double Pane Windows
- Basement: Bath Finished,Daylight,Interior Entry,Exterior Entry,Finished,Full
- Attic: Pull Down Stairs
- Number of fireplaces: 1
- Fireplace features: Family Room, Gas Starter, Masonry
- Common walls with other units/homes: No Common Walls
Interior area
- Total structure area: 6,300
- Total interior livable area: 6,300 sqft
- Finished area above ground: 3,857
- Finished area below ground: 2,443
Property
Parking
- Parking features: Garage, Kitchen Level, Parking Pad, Side/Rear Entrance
- Has garage: Yes
- Has uncovered spaces: Yes
Features
- Levels: Three Or More
- Stories: 3
- Patio & porch: Patio
- Exterior features: Other
- Body of water: None
Lot
- Size: 1.02 Acres
- Features: Corner Lot, Cul-De-Sac, Private
- Residential vegetation: Wooded
Details
- Parcel number: 135B01015000
Construction
Type & style
- Home type: SingleFamily
- Architectural style: Brick 4 Side,Contemporary
- Property subtype: Single Family Residence
Materials
- Brick
- Roof: Composition
Condition
- Resale
- New construction: No
- Year built: 2003
Details
- Warranty included: Yes
Utilities & green energy
- Sewer: Public Sewer
- Water: Public
- Utilities for property: Cable Available, Electricity Available, Natural Gas Available, Phone Available, Sewer Available, Water Available
Green energy
- Energy efficient items: Appliances
Community & HOA
Community
- Features: Sidewalks, Street Lights
- Security: Smoke Detector(s)
- Subdivision: Indian Creek Overlook
HOA
- Has HOA: No
- Services included: None
Location
- Region: Mcdonough
Financial & listing details
- Price per square foot: $92/sqft
- Tax assessed value: $649,700
- Annual tax amount: $6,544
- Date on market: 9/7/2023
- Cumulative days on market: 8 days
- Listing agreement: Exclusive Right To Sell
- Listing terms: Cash,Conventional,FHA,Other,USDA Loan
- Electric utility on property: Yes
Price history
| Date | Event | Price |
|---|---|---|
| 10/9/2023 | Sold | $580,000-3.3%$92/sqft |
Source:  GAMLS #10200114 Report a problem GAMLS #10200114 Report a problem | ||
| 9/20/2023 | Pending sale | $599,900$95/sqft |
Source:  FMLS GA #7271941 Report a problem FMLS GA #7271941 Report a problem | ||
| 9/17/2023 | Listed for sale | $599,900$95/sqft |
Source: FMLS GA #7271941 Report a problem | ||
| 9/16/2023 | Pending sale | $599,900$95/sqft |
Source: GAMLS #10200114 Report a problem | ||
| 9/7/2023 | Listed for sale | $599,900+100%$95/sqft |
Source: GAMLS #10200114 Report a problem | ||
| 4/4/2014 | Sold | $300,000+22.7%$48/sqft |
Source: Public Record Report a problem | ||
| 2/14/2014 | Sold | $244,500-18.5%$39/sqft |
Source: Public Record Report a problem | ||
| 2/2/2014 | Price change | $300,000-7.7%$48/sqft |
Source: Keller Williams Realty Atlanta Partners #07144302 Report a problem | ||
| 10/18/2013 | Listed for sale | $325,000+47.7%$52/sqft |
Source: Keller Williams Realty Atlanta Partners #07144302 Report a problem | ||
| 8/6/2013 | Sold | $220,000-12%$35/sqft |
Source: Public Record Report a problem | ||
| 4/17/2013 | Pending sale | $249,900$40/sqft |
Source: RE/MAX Agents Realty #7063410 Report a problem | ||
| 3/9/2013 | Price change | $249,900-36.8%$40/sqft |
Source: RE/MAX Agents Realty #7063410 Report a problem | ||
| 3/2/2012 | Listing removed | $1,995 |
Source: RE/MAX Agents Realty #3180422 Report a problem | ||
| 2/8/2012 | Listed for sale | -- |
Source: RE/MAX Agents Realty #3180422 Report a problem | ||
| 7/22/2011 | Price change | $1,995-13.1% |
Source: RE/MAX Agents Realty #03090918 Report a problem | ||
| 7/8/2011 | Listed for rent | $2,295 |
Source: RE/MAX Agents Realty #03090918 Report a problem | ||
| 6/5/2010 | Listing removed | $395,200$63/sqft |
Source: RE/MAX Agents Realty #2846330 Report a problem | ||
| 5/4/2010 | Listed for sale | $395,200+15.6%$63/sqft |
Source: RE/MAX Agents Realty #2846330 Report a problem | ||
| 12/27/2006 | Sold | $342,000-5.4%$54/sqft |
Source: Public Record Report a problem | ||
| 8/20/2004 | Sold | $361,500$57/sqft |
Source: Public Record Report a problem | ||
Public tax history
| Year | Property taxes | Tax assessment |
|---|---|---|
| 2025 | $9,567 +6.3% | $259,880 +12% |
| 2024 | $8,996 +34.9% | $232,000 -1.7% |
| 2023 | $6,671 +1.9% | $236,040 +12.8% |
| 2022 | $6,544 +9.5% | $209,280 +13% |
| 2021 | $5,975 +6.6% | $185,200 +9.2% |
| 2020 | $5,604 +2.7% | $169,520 +3.8% |
| 2019 | $5,458 -3.1% | $163,320 -4.4% |
| 2018 | $5,634 +14.5% | $170,760 +39.1% |
| 2016 | $4,920 +9.3% | $122,800 +6.6% |
| 2015 | $4,500 +3.2% | $115,200 +30.9% |
| 2014 | $4,362 | $88,000 |
| 2013 | -- | -- |
| 2012 | -- | -- |
| 2011 | -- | -- |
| 2010 | -- | -- |
| 2009 | -- | -- |
| 2008 | $5,952 +0.3% | -- |
| 2007 | $5,934 +29.6% | $155,800 |
| 2005 | $4,579 | $155,800 +11.7% |
| 2004 | $4,579 +666.8% | $139,480 +829.9% |
| 2003 | $597 +3.2% | $15,000 |
| 2002 | $578 +15.2% | $15,000 +15.4% |
| 2001 | $502 | $13,000 |
Find assessor info on the county website
Neighborhood: 30252
Nearby homes
- $2,6954 bd3 ba3k sqft125 Big Cotton Trl, McDonough, GA 30252For Rent

- $470,0004 bd3 ba2.9k sqft400 Tomahawk Trl, McDonough, GA 30252Off Market

- $517,9006 bd4 ba4.3k sqft402 Tomahawk Trl, McDonough, GA 30252Off Market
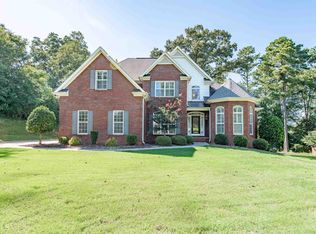
- $584,0006 bd4 ba4.7k sqft118 Big Cotton Trl, McDonough, GA 30252Sold
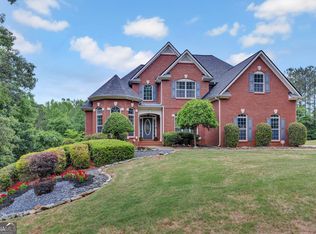
- $599,9005 bd4 ba4.4k sqft116 Big Cotton Trl, McDonough, GA 30252Sold
- $55,0001.06 Acres126 Big Cotton Trl #13, McDonough, GA 30252Sold
- $55,0001.06 Acres126 Big Cotton Trl, McDonough, GA 30252Sold
- $508,8004 bd4 ba2.8k sqft122 Big Cotton Trl, McDonough, GA 30252Off Market
Nearby schools
GreatSchools rating
- 8/10Timber Ridge Elementary SchoolGrades: PK-5Distance: 1.1 mi
- 8/10Union Grove Middle SchoolGrades: 6-8Distance: 3.5 mi
- 7/10Union Grove High SchoolGrades: 9-12Distance: 3.8 mi
Schools provided by the listing agent
- Elementary: Timber Ridge
- Middle: Union Grove
- High: Union Grove
Source: GAMLS. This data may not be complete. We recommend contacting the local school district to confirm school assignments for this home.
Get a cash offer in 3 minutes
Find out how much your home could sell for in as little as 3 minutes with a no-obligation cash offer.
Estimated market value
$628,400
Get a cash offer in 3 minutes
Find out how much your home could sell for in as little as 3 minutes with a no-obligation cash offer.
Estimated market value
$628,400
- Georgia
- Henry County
- McDonough
- 30252
- 119 Big Cotton Trl
Nearby cities
Nearby zip codes
Other McDonough Topics
