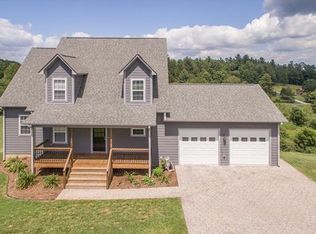
Welcome home to relaxed mountain living just 13 miles from vibrant Asheville. This stylish 3BR/2BA one-level home blends warmth, comfort, and functionality in every detail.
From the moment you step inside, you’re greeted by an open, airy layout filled with natural light, rich hardwood floors, and the inviting glow of a wood-burning fireplace. The heart of the home is the spacious kitchen—designed for both everyday living and entertaining—featuring a massive island, beautiful granite countertops, abundant cabinetry, and seamless flow into the dining and living areas.
Custom built-in closets keep everything organized, while a convenient central vacuum system makes daily upkeep a breeze. Both bathrooms are finished with elegant marble countertops, adding a touch of luxury to your daily routine. Step outside to a large back deck that invites you to unwind and soak in the beautiful mountain views—perfect for morning coffee, weekend barbecues, or peaceful evenings under the stars.
Downstairs, the 1,300 sq ft unfinished basement offers endless possibilities. With a slab foundation, plumbing already in place, and partial electrical, it’s ready to be transformed into additional living space, a workshop, studio, or anything your lifestyle needs.
This home is a rare blend of style, comfort, and untapped potential—all in a serene setting just minutes from the energy of the city. Come experience mountain living at its finest.
Closed
$650,000
119 Big Sky Dr, Leicester, NC 28748
3beds
1,978sqft
Single Family Residence
Built in 2019
2.11 Acres Lot
$638,700 Zestimate®
$329/sqft
$2,644 Estimated rent
Home value
$638,700
$588,000 - $696,000
$2,644/mo
Zestimate® history
Owner options
List your home for rent
$2,644/mo
Rent Zestimate®
Find your next renter with Zillow Rental Manager. Plus, with online applications, you can quickly screen prospective tenants – for free.
$2,644/mo
Rent Zestimate®
Refinance and save
$4,050/mo
Est. payment
Refinancing to a lower rate could help reduce your monthly payments and save thousands over the life of the loan.
$4,050/mo
Est. payment
Explore your selling options
Work with a Zillow partner agent
Leverage their expertise and Zillow's premium Showcase listings to get your home seen by more buyers.
Get startedList with your own agent
Get your home in front of millions of buyers by listing it on Zillow.
Learn how to do itSell it yourself
Take full control of how buyers see your home on Zillow by listing For Sale by Owner (FSBO).
List your homeWhat's special
Beautiful mountain viewsWood-burning fireplaceRich hardwood floorsSpacious kitchenElegant marble countertopsMassive islandLarge back deck
Zillow last checked:
Listing updated:
Listed by:
Andrey Chistol chistolrealty@gmail.com,
EXP Realty LLC,
Alla Chistol,
EXP Realty LLC
Bought with:
Barrett Otis
Keller Williams - Weaverville
Source: Canopy MLS as distributed by MLS GRID,MLS#: 4304099
Facts & features
Interior
Bedrooms & bathrooms
- Bedrooms: 3
- Bathrooms: 2
- Full bathrooms: 2
- Main level bedrooms: 3
Primary bedroom
- Level: Main
Bedroom s
- Level: Main
Bedroom s
- Level: Main
Bathroom full
- Level: Main
Bathroom full
- Level: Main
Basement
- Level: Basement
Dining room
- Level: Main
Kitchen
- Level: Main
Laundry
- Level: Main
Living room
- Level: Main
Heating
- Heat Pump
Cooling
- Ceiling Fan(s), Electric, Heat Pump
Appliances
- Included: Convection Oven, Dishwasher, Electric Cooktop, Electric Oven, Electric Range, Electric Water Heater, Refrigerator
- Laundry: Laundry Room, Main Level, Sink
Features
- Built-in Features, Kitchen Island, Open Floorplan, Pantry, Storage, Walk-In Closet(s)
- Basement: Basement Garage Door,Interior Entry,Storage Space
- Fireplace features: Wood Burning
Interior area
- Total structure area: 1,978
- Total interior livable area: 1,978 sqft
- Finished area above ground: 1,978
- Finished area below ground: 0
Property
Parking
- Total spaces: 2
- Parking features: Driveway, Garage Faces Side, Parking Space(s)
- Garage spaces: 2
- Has uncovered spaces: Yes
Features
- Levels: One
- Stories: 1
- Exterior features: Fire Pit
- Has view: Yes
- View description: Mountain(s), Year Round
Lot
- Size: 2.11 Acres
- Dimensions: 91,912
- Features: Views
Details
- Parcel number: 879138001600000
- Zoning: OU
- Special conditions: Standard
Construction
Type & style
- Home type: SingleFamily
- Property subtype: Single Family Residence
Materials
- Hardboard Siding, Stone
Condition
- New construction: No
- Year built: 2019
Utilities & green energy
- Sewer: Septic Installed
- Water: Well
Community & HOA
Community
- Subdivision: Red Oak Plantation
HOA
- Has HOA: Yes
- HOA fee: $300 annually
Location
- Region: Leicester
Financial & listing details
- Price per square foot: $329/sqft
- Tax assessed value: $380,100
- Annual tax amount: $2,611
- Date on market: 9/18/2025
- Cumulative days on market: 110 days
- Listing terms: Cash,Conventional
- Road surface type: Concrete
Price history
| Date | Event | Price |
|---|---|---|
| 2/9/2026 | Sold | $650,000-7%$329/sqft |
Source:  Canopy MLS as distributed by MLS GRID #4304099 Report a problem Canopy MLS as distributed by MLS GRID #4304099 Report a problem | ||
| 1/6/2026 | Contingent | $699,000$353/sqft |
Source: eXp Realty #4304099 Report a problem | ||
| 11/4/2025 | Price change | $699,000-3.6%$353/sqft |
Source: Canopy MLS as distributed by MLS GRID #4304099 Report a problem | ||
| 9/18/2025 | Listed for sale | $725,000+1942.3%$367/sqft |
Source: Canopy MLS as distributed by MLS GRID #4304099 Report a problem | ||
| 2/24/2017 | Sold | $35,500+65.1%$18/sqft |
Source: Public Record Report a problem | ||
| 2/25/2013 | Sold | $21,500-18.9%$11/sqft |
Source: Public Record Report a problem | ||
| 6/30/2011 | Sold | $26,500-17.2%$13/sqft |
Source: Public Record Report a problem | ||
| 5/18/2011 | Listed for sale | $32,000-15.8%$16/sqft |
Source: Beverly-Hanks & Associates #482157 Report a problem | ||
| 9/3/2003 | Sold | $38,000$19/sqft |
Source: Public Record Report a problem | ||
Public tax history
| Year | Property taxes | Tax assessment |
|---|---|---|
| 2025 | $2,611 +4.4% | $380,100 |
| 2024 | $2,501 +3.1% | $380,100 |
| 2023 | $2,426 +1.6% | $380,100 |
| 2022 | $2,388 | $380,100 |
| 2021 | $2,388 +29.9% | $380,100 +38.3% |
| 2020 | $1,838 +325.4% | $274,800 +325.4% |
| 2019 | $432 | $64,600 |
| 2018 | $432 | $64,600 +20.1% |
| 2017 | $432 -1.5% | $53,800 |
| 2016 | $439 +9.6% | $53,800 |
| 2015 | $400 +4.2% | $53,800 |
| 2014 | $384 | $53,800 |
| 2013 | -- | $53,800 -8.7% |
| 2012 | -- | $58,900 |
| 2011 | -- | $58,900 |
| 2010 | -- | $58,900 |
| 2009 | -- | $58,900 |
Find assessor info on the county website
Neighborhood: 28748
Nearby homes
- $295,6001.73 Acres111 Big Sky Dr, Leicester, NC 28748Off Market
- $591,4003 bd2 ba2.5k sqft127 Big Sky Dr, Leicester, NC 28748Off Market
- $99,700-- bd-- ba728 sqft106 Green Vale Dr, Leicester, NC 28748Off Market
- $545,2003 bd4 ba2k sqft105 Big Sky Dr, Leicester, NC 28748Off Market
- $118,900-- bd-- ba960 sqft94 Green Vale Dr, Leicester, NC 28748Off Market
- $637,0003 bd2 ba2.5k sqft122 Big Sky Dr, Leicester, NC 28748Off Market
- $471,9003 bd2 ba1.6k sqft116 Big Sky Dr, Leicester, NC 28748Off Market
- $37,3001.26 Acres135 Big Sky Dr, Leicester, NC 28748Off Market
Nearby schools
GreatSchools rating
- 5/10Leicester ElementaryGrades: PK-4Distance: 1.3 mi
- 6/10Clyde A Erwin Middle SchoolGrades: 7-8Distance: 6.4 mi
- 2/10Clyde A Erwin HighGrades: PK,9-12Distance: 6.6 mi


Get pre-qualified for a loan
At Zillow Home Loans, we can pre-qualify you in as little as 5 minutes with no impact to your credit score.An equal housing lender. NMLS #10287.
Sell for more on Zillow
Get a Zillow Showcase℠ listing at no additional cost and you could sell for .
$638,700
2% more
+$12,774
With Zillow Showcase(estimated)
$651,474
- North Carolina
- Buncombe County
- Leicester
- 28748
- 119 Big Sky Dr
Nearby cities
Nearby zip codes
Other Leicester Topics
