From the moment you walk in the front door of this Euro-inspired tranquil home, you’ll begin to unwind and relax. The spacious foyer draws the eye through the light-filled open concept living area to the saltwater pool and spa surrounded with an elegant Turkish limestone patio. Newly renovated, this 4 bedroom & 4 bath home is perfect for entertaining or solitude. The focal point of the living area is a stunning floor to ceiling white limestone combo gas/ woodburning fireplace, while dark Italian hardwood floors contrast the light interior. The modern white chef’s kitchen with matte gold accents features vaulted ceiling with skylights, a spacious island, walk-in pantry, Walk-in appliance pantry, Induction stove, farm sink, and RO filtration system. The sunroom and dining room overlook the pool and feature white-washed tongue-in-groove ceiling accented with locally sourced, rustic hardwood beams. Well irrigation allows for lawn care and water for the many fruit trees in the .60 acre manicured yard. The generous Primary suite is a dream with a fireplace and sitting area and 2 walk-in closets. The tiled, double vanity, primary bath offers a walk-In shower or a soak in the whirlpool bath. The laundry room is a full room with storage closet and room for sewing, folding and storage. This room could be made to an additional bedroom. Another room currently being used as a Man Cave, is a fabulous flex space that could be used as a theater room, office or gym. The crawl space has recently been encapsulated for dryness and has its own panel to alert if there is moisture. This is inspected yearly and is a huge asset. Schedule your private tour soon!
Sold for $1,540,000
$1,540,000
119 Biltmore, Saint Simons Island, GA 31522
4beds
3,530sqft
Single Family Residence
Built in 1986
0.61 Acres Lot
$1,737,900 Zestimate®
$436/sqft
$5,957 Estimated rent
Home value
$1,737,900
$1.60M - $1.89M
$5,957/mo
Zestimate® history
Owner options
List your home for rent
$5,957/mo
Rent Zestimate®
Find your next renter with Zillow Rental Manager. Plus, with online applications, you can quickly screen prospective tenants – for free.
$5,957/mo
Rent Zestimate®
Refinance and save
$10,525/mo
Est. payment
Refinancing to a lower rate could help reduce your monthly payments and save thousands over the life of the loan.
$10,525/mo
Est. payment
Explore your selling options
Work with a Zillow partner agent
Leverage their expertise and Zillow's premium Showcase listings to get your home seen by more buyers.
Get startedList with your own agent
Get your home in front of millions of buyers by listing it on Zillow.
Learn how to do itSell it yourself
Take full control of how buyers see your home on Zillow by listing For Sale by Owner (FSBO).
List your homeWhat's special
Rustic hardwood beamsWalk-in showerSaltwater poolFull roomSpacious islandDining roomDark italian hardwood floors
Zillow last checked:
Listing updated:
Listed by:
Lynn Wade Kennedy 912-230-2935,
Keller Williams Realty Golden Isles,
Catherine Hopkins 912-571-8831,
Keller Williams Realty Golden Isles
Bought with:
Laura Peebles, 328383
Sea Island Properties
Source: Scout MLS,MLS#: 1642280
Facts & features
Interior
Bedrooms & bathrooms
- Bedrooms: 4
- Bathrooms: 4
- Full bathrooms: 4
Heating
- Electric
Cooling
- Attic Fan, Central Air, Electric
Appliances
- Included: Cooktop, Disposal, Dishwasher, Microwave, Refrigerator, Wall Oven
- Laundry: Electric Dryer Hookup, Gas Dryer Hookup, Laundry Room, Washer Hookup
Features
- Ceiling Fan(s), Double Vanity, High Ceilings, Pantry, Recessed Lighting, Vaulted Ceiling(s), Walk-In Closet(s), Separate Shower, Primary on First Floor, Primary Suite, Sitting Area, Breakfast Bar, Kitchen Island
- Flooring: Hardwood, Tile
- Windows: Skylight(s)
- Basement: Crawl Space
- Number of fireplaces: 2
- Fireplace features: Gas Log, Great Room, Primary Bedroom
Interior area
- Total structure area: 3,530
- Total interior livable area: 3,530 sqft
Property
Parking
- Total spaces: 2
- Parking features: Driveway, Garage Door Opener, Other, Paved
- Garage spaces: 2
- Has uncovered spaces: Yes
Accessibility
- Accessibility features: Therapeutic Whirlpool
Features
- Patio & porch: Patio
- Has private pool: Yes
- Pool features: Heated, In Ground
- Has spa: Yes
- Spa features: Above Ground
- Fencing: Partial
- Has view: Yes
- View description: Neighborhood
Lot
- Size: 0.61 Acres
- Features: Landscaped, Level, Private, Sprinklers In Front, Sprinklers In Rear, Full Size Lot, Yard Well
Details
- Parcel number: 0406256
- Zoning description: Res Single
Construction
Type & style
- Home type: SingleFamily
- Property subtype: Single Family Residence
Materials
- Stucco
- Roof: Asphalt
Condition
- Updated/Remodeled,As Is
- Year built: 1986
Details
- Warranty included: Yes
Utilities & green energy
- Sewer: Public Sewer
- Water: Public
- Utilities for property: Cable Available, Electricity Available, Natural Gas Available, Phone Available, Sewer Available, Underground Utilities, Water Available
Green energy
- Energy efficient items: Insulation
Community & HOA
Community
- Features: Curbs
- Security: Smoke Detector(s), Security System
- Subdivision: St Simons Island Club
HOA
- Has HOA: Yes
- Amenities included: Gated, Management
- Services included: Other
- HOA fee: $750 annually
- HOA name: Association Management LLC
- HOA phone: 912-638-4590
Location
- Region: Saint Simons Island
Financial & listing details
- Price per square foot: $436/sqft
- Tax assessed value: $1,429,200
- Annual tax amount: $14,010
- Date on market: 9/19/2023
- Electric utility on property: Yes
- Road surface type: Asphalt, Paved
Price history
| Date | Event | Price |
|---|---|---|
| 11/1/2023 | Sold | $1,540,000-3.7%$436/sqft |
Source: Scout MLS #1642280 Report a problem | ||
| 9/26/2023 | Pending sale | $1,599,500$453/sqft |
Source: Scout MLS #1642280 Report a problem | ||
| 9/22/2023 | Listed for sale | $1,599,500+131.8%$453/sqft |
Source: Scout MLS #1642280 Report a problem | ||
| 12/18/2020 | Sold | $690,000-0.7%$195/sqft |
Source: Scout MLS #1615914 Report a problem | ||
| 2/20/2020 | Listed for sale | $695,000-6.7%$197/sqft |
Source: GardnerKeim Coastal Realty #1615914 Report a problem | ||
| 1/19/2018 | Listing removed | $745,000$211/sqft |
Source: BHHS Hodnett Cooper Real Estate #1578632 Report a problem | ||
| 5/12/2016 | Listed for sale | $745,000-3.9%$211/sqft |
Source: Hodnett Cooper Real Estate, Inc. #1578632 Report a problem | ||
| 12/8/2006 | Sold | $775,000$220/sqft |
Source: Public Record Report a problem | ||
Public tax history
| Year | Property taxes | Tax assessment |
|---|---|---|
| 2025 | $14,010 +3.4% | $571,680 +2.5% |
| 2024 | $13,551 +76.5% | $557,680 +17.1% |
| 2023 | $7,679 -8.9% | $476,400 +43.9% |
| 2022 | $8,425 +26.4% | $330,960 +33.9% |
| 2021 | $6,664 | $247,200 |
| 2020 | -- | $247,200 |
| 2019 | $6,448 | $247,200 |
| 2018 | $6,448 | $247,200 +15% |
| 2017 | $6,448 +15.1% | $214,880 |
| 2016 | $5,604 +8.4% | $214,880 |
| 2015 | $5,171 -0.4% | $214,880 |
| 2014 | $5,193 | $214,880 |
| 2013 | -- | -- |
| 2012 | -- | -- |
| 2011 | -- | -- |
| 2010 | -- | -- |
Find assessor info on the county website
Neighborhood: 31522
Nearby homes
- $952,5003 bd3 ba1.4k sqft115 Biltmore, Saint Simons Island, GA 31522Off Market
- $2,091,3004 bd5 ba4.2k sqft125 Biltmore, Saint Simons Island, GA 31522Off Market
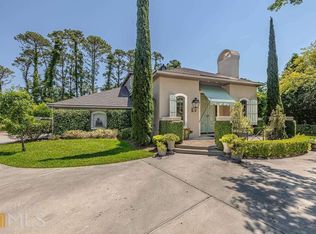
- $1,800,6004 bd3 ba5.2k sqft112 Westchester, Saint Simons Island, GA 31522Off Market
- $1,501,2003 bd2 ba2.9k sqft126 Biltmore, Saint Simons Island, GA 31522Off Market
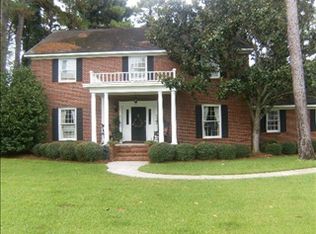
- $2,297,7005 bd6 ba4.2k sqft118 Biltmore, Saint Simons Island, GA 31522Off Market
- $1,302,7003 bd3 ba2.6k sqft124 Biltmore, Saint Simons Island, GA 31522Off Market
- $1,114,2003 bd3 ba2.6k sqft124 Biltmore, St Simons Island, GA 31522Off Market
- $1,356,3004 bd5 ba3.3k sqft113 Biltmore, Saint Simons Island, GA 31522Off Market
Nearby schools
GreatSchools rating
- 8/10St. Simons Elementary SchoolGrades: PK-5Distance: 1.4 mi
- 6/10Glynn Middle SchoolGrades: 6-8Distance: 5 mi
- 10/10Glynn AcademyGrades: 9-12Distance: 5.4 mi
Schools provided by the listing agent
- Elementary: St. Simons
- Middle: Glynn Middle School
- High: Glynn Academy
Source: Scout MLS. This data may not be complete. We recommend contacting the local school district to confirm school assignments for this home.
Sell for more on Zillow
Get a Zillow Showcase℠ listing at no additional cost and you could sell for .
$1,737,900
2% more
+$34,758
With Zillow Showcase(estimated)
$1,772,658
Sell for more on Zillow
Get a Zillow Showcase℠ listing at no additional cost and you could sell for .
$1,737,900
2% more
+$34,758
With Zillow Showcase(estimated)
$1,772,658
- Georgia
- Glynn County
- Saint Simons Island
- 31522
- 119 Biltmore
Nearby cities
Nearby zip codes
Other Saint Simons Island Topics
- Apartments for Rent in 31522
- Houses for Sale in 31522
- Houses for Rent in 31522
- 31522 Real Estate
- Saint Simons Island Condos
- Houses for Sale in Saint Simons Island
- Newest Listings in Saint Simons Island
- Saint Simons Island Home Values
- Saint Simons Island Real Estate Agents
- Saint Simons Island Refinance
- Saint Simons Island Mortgage Rates
