Skip main navigation
Sold for $485,000
  • $485,000

    119 Birdie Way, Kunkletown, PA 18058

    3beds
    2,485sqft
    Single Family Residence
    Built in 1999
    1.01 Acres Lot
    $510,000 Zestimate®
    $195/sqft
    $3,087 Estimated rent

    Home value

    $510,000

    $423,000 - $617,000

    $3,087/mo

    Zestimate® history
    Loading
    Loading...

    Owner options

    List your home for rent

    $3,087/mo

    Rent Zestimate®

    Find your next renter with Zillow Rental Manager. Plus, with online applications, you can quickly screen prospective tenants – for free.

    Learn more

    $3,087/mo

    Rent Zestimate®

    Refinance and save

    $3,148/mo

    Est. payment

    Refinancing to a lower rate could help reduce your monthly payments and save thousands over the life of the loan.

    See today's rates

    $3,148/mo

    Est. payment

    Explore your selling options

    Work with a Zillow partner agent

    Leverage their expertise and Zillow's premium Showcase listings to get your home seen by more buyers.

    Get started

    List with your own agent

    Get your home in front of millions of buyers by listing it on Zillow.

    Learn how to do it

    Sell it yourself

    Take full control of how buyers see your home on Zillow by listing For Sale by Owner (FSBO).

    List your home

    What's special

    Double-sided fireplaceCenter hall colonialFull unfinished basementWhirlpool tubNatural lightLuxury upgradesHome office
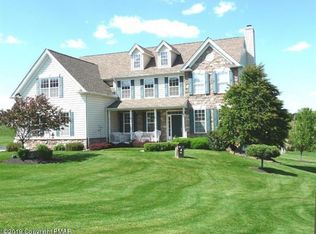
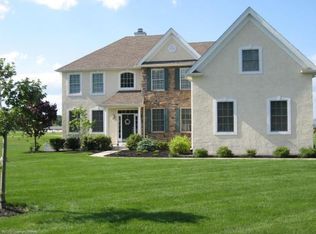
    LOCATION! LOCATION! GOLFER'S DELIGHT! Located in the Hideaway Hills Golf and Country Club Development! NO HOA!! Spacious and immaculately kept OPEN CONCEPT Center Hall Colonial with 3 Bedrooms 2.5 Baths and a full unfinished BASEMENT waiting for your vision! Situated on 1 ACRE with the FAIRWAY DIRECTLY BEHIND, you will love dining alfresco on the expansive deck! Inside is full of natural light and luxury upgrades including CROWN MOLDING, WOOD FLOORS, GRANITE COUNTERS, CUSTOM KITCHEN CABINETS TILE BACKSPLASH, CENTER ISLAND with COOK TOP and BREAKFAST NOOK! The DOUBLE-SIDED FIREPLACE keeps the family room and kitchen cozy! HOME OFFICE and FORMAL DINING ROOM completes the first floor. A SECOND FIREPLACE keeps you wrapped in luxury in the primary suite with, a tray ceiling, SPECTACULAR VIEW out the BOW WINDOW, CERAMIC TILE in the bathroom and WHIRLPOOL TUB! NEW HVAC installed 2024 Plenty of Closet space at every turn and HEATED 2 CAR GARAGE Conveniently located just a short 12 minute drive to shopping and Beltsville State Park. 15 Minute Drive to Blue Mountain Resort. PLEASANT VALLEY SCHOOL DISTRICT

    Zillow last checked:

    Listing updated:

    Listed by:

    Stephanie Troiani, Associate Broker 570-856-2002,

    RE/MAX of the Poconos

    Bought with:

    Dianne R Altieri, AB069589

    Keller Williams Real Estate - Allentown

    Source: PMAR,MLS#: PM-130944

    Facts & features

    Interior

    Bedrooms & bathrooms
    • Bedrooms: 3
    • Bathrooms: 3
    • Full bathrooms: 2
    • 1/2 bathrooms: 1
    Primary bedroom
    • Description: Carpet Fireplace
    • Level: Second
    • Area: 320.1
    • Dimensions: 19.4 x 16.5
    Bedroom 2
    • Description: Carpet
    • Level: Second
    • Area: 148.95
    • Dimensions: 12.3 x 12.11
    Bedroom 3
    • Description: Carpet
    • Level: Second
    • Area: 169.36
    • Dimensions: 14.6 x 11.6
    Primary bathroom
    • Description: Ceramic Tile
    • Level: Second
    • Area: 114.66
    • Dimensions: 12.6 x 9.1
    Bathroom 2
    • Description: Tile
    • Level: Second
    • Area: 92.45
    • Dimensions: 11.4 x 8.11
    Bathroom 3
    • Description: 1/2 Bath Tile
    • Level: Main
    • Area: 26.3
    • Dimensions: 6.4 x 4.11
    Basement
    • Description: unfinished
    • Level: Basement
    • Area: 600.92
    • Dimensions: 36.2 x 16.6
    Bonus room
    • Description: unfinished
    • Level: Basement
    • Area: 470.73
    • Dimensions: 22.1 x 21.3
    Bonus room
    • Description: unfinished
    • Level: Basement
    • Area: 251.02
    • Dimensions: 16.3 x 15.4
    Den
    • Description: Hardwood
    • Level: Main
    • Area: 153.72
    • Dimensions: 12.6 x 12.2
    Dining room
    • Description: Tile
    • Level: Main
    • Area: 182.12
    • Dimensions: 15.7 x 11.6
    Eating area
    • Description: Tile
    • Level: Main
    • Area: 242.65
    • Dimensions: 21.1 x 11.5
    Family room
    • Description: Hardwood Floors
    • Level: Main
    • Area: 320.32
    • Dimensions: 18.2 x 17.6
    Other
    • Description: Tile
    • Level: Main
    • Area: 119.79
    • Dimensions: 12.1 x 9.9
    Kitchen
    • Description: Tile
    • Level: Main
    • Area: 138.18
    • Dimensions: 14.1 x 9.8
    Laundry
    • Description: Tile
    • Level: Main
    • Area: 64.66
    • Dimensions: 10.6 x 6.1
    Heating
    • Baseboard, Hot Water, Oil
    Cooling
    • Central Air
    Appliances
    • Included: Cooktop, Propane Cooktop, Range, Electric Range, Refrigerator, Dishwasher, Vented Exhaust Fan, Microwave, Stainless Steel Appliance(s), Washer, Dryer
    • Laundry: Main Level, In Hall, Electric Dryer Hookup, Washer Hookup, Sink
    Features
    • Breakfast Nook, Eat-in Kitchen, Kitchen Island, Granite Counters, Soaking Tub, Cathedral Ceiling(s), High Ceilings, Tray Ceiling(s), Crown Molding, Walk-In Closet(s), Open Floorplan, Chandelier, Recessed Lighting, Sound System
    • Flooring: Carpet, Ceramic Tile, Hardwood, Tile
    • Doors: French Doors
    • Windows: Bay Window(s)
    • Basement: Full,Exterior Entry,Walk-Up Access,Unfinished,Concrete,Sump Pump
    • Number of fireplaces: 2
    • Fireplace features: Family Room, Primary Bedroom, Propane, Tile
    Interior area
    • Total structure area: 4,968
    • Total interior livable area: 2,485 sqft
    • Finished area above ground: 2,485
    • Finished area below ground: 0

    Property

    Parking
    • Total spaces: 8
    • Parking features: Garage - Attached, Open
    • Attached garage spaces: 2
    • Uncovered spaces: 6
    Features
    • Stories: 2
    • Patio & porch: Front Porch, Deck
    • Exterior features: Dog Run
    • Fencing: Partial,Wire
    Lot
    • Size: 1.01 Acres
    • Features: On Golf Course, Near Golf Course, Flag Lot, Back Yard, Front Yard, Cleared
    Details
    • Parcel number: 06.89448
    • Zoning description: Residential
    • Special conditions: Standard

    Construction

    Type & style
    • Home type: SingleFamily
    • Architectural style: Colonial,Traditional
    • Property subtype: Single Family Residence
    Materials
    • Stone, Wood Siding
    • Foundation: Concrete Perimeter
    • Roof: Asphalt,Shingle
    Condition
    • Year built: 1999

    Utilities & green energy

    • Electric: 200+ Amp Service
    • Sewer: On Site Septic, Septic Tank, Holding Tank
    • Water: Well
    • Utilities for property: Cable Available, Propane Tank Owned

    Community & HOA

    Community
    • Subdivision: Hideaway Hills
    HOA
    • Has HOA: No
    Location
    • Region: Kunkletown

    Financial & listing details

    • Price per square foot: $195/sqft
    • Tax assessed value: $266,590
    • Annual tax amount: $8,810
    • Date on market: 4/3/2025
    • Listing terms: Cash,Conventional,FHA,VA Loan
    • Inclusions: Propane Tank Window Treatment
    • Road surface type: Paved

    Price history

    DateEventPrice
    5/16/2025Sold$485,000+1%$195/sqft
    Source: PMAR #PM-130944 Report a problem
    4/24/2025Pending sale$480,000$193/sqft
    Source: Bright MLS #PAMR2004756 Report a problem
    4/21/2025Contingent$480,000$193/sqft
    Source: Bright MLS #PAMR2004756 Report a problem
    4/10/2025Pending sale$480,000$193/sqft
    Source: PMAR #PM-130944 Report a problem
    4/3/2025Listed for sale$480,000+65.5%$193/sqft
    Source: PMAR #PM-130944 Report a problem
    2/18/2020Sold$290,000-3.3%$117/sqft
    Source: GLVR #626914 Report a problem
    10/29/2019Price change$299,999-6.2%$121/sqft
    Source: Coldwell Banker Hearthside #626914 Report a problem
    6/8/2018Price change$319,900-3%$129/sqft
    Source: BHHS Fox & Roach - Easton #578395 Report a problem
    4/22/2018Price change$329,9000%$133/sqft
    Source: BHHS Fox & Roach - Easton #578395 Report a problem
    11/21/2017Price change$330,000-5.7%$133/sqft
    Source: Koehler-Marvin Realty LLC #561026 Report a problem
    10/20/2017Listed for sale$350,000$141/sqft
    Source: Koehler-Marvin Realty LLC #561026 Report a problem

    Public tax history

    YearProperty taxesTax assessment
    2025$8,811 +5.6%$266,590
    2024$8,344 +4.1%$266,590
    2023$8,015 +3.7%$266,590
    2022$7,728 $266,590
    2021$7,728 +4.3%$266,590
    2020$7,408 -20.6%$266,590 +415.9%
    2019$9,327 $51,670
    2018$9,327 +1.1%$51,670
    2017$9,224 +480.5%$51,670
    2016$1,589 $51,670
    2015-- $51,670
    2014-- $51,670
    2013-- $51,670
    2012-- $51,670
    2011-- $51,670
    2010-- $51,670
    2008-- $51,670
    2007-- $51,670
    2006-- $51,670
    2005-- $51,670
    2004-- $51,670
    2003-- $51,670
    Find assessor info on the county website

    Neighborhood: 18058

    Nearby schools

    GreatSchools rating
    Get pre-qualified for a loan
    At Zillow Home Loans, we can pre-qualify you in as little as 5 minutes with no impact to your credit score.

    An equal housing lender. NMLS #10287.

    Sell for more on Zillow
    Get a Zillow Showcase℠ listing at no additional cost and you could sell for .
    $510,000
    2% more
    +$10,200
    With Zillow Showcase(estimated)
    $520,200