Skip main navigation
Off market
  • $537,000

    119 Blairfield Ct, Moore, SC 29369

    5beds
    3,640sqft
    SingleFamily
    Built in 1995
    0.62 Acres Lot
    $537,000 Zestimate®
    $148/sqft
    $2,765 Estimated rent

    Home value

    $537,000

    $505,000 - $569,000

    $2,765/mo

    Zestimate® history
    Loading
    Loading...

    Owner options

    List your home for rent

    $2,765/mo

    Rent Zestimate®

    Find your next renter with Zillow Rental Manager. Plus, with online applications, you can quickly screen prospective tenants – for free.

    Learn more

    $2,765/mo

    Rent Zestimate®

    Refinance and save

    $3,167/mo

    Est. payment

    Refinancing to a lower rate could help reduce your monthly payments and save thousands over the life of the loan.

    See today's rates

    $3,167/mo

    Est. payment

    Explore your selling options

    Work with a Zillow partner agent

    Leverage their expertise and Zillow's premium Showcase listings to get your home seen by more buyers.

    Get started

    List with your own agent

    Get your home in front of millions of buyers by listing it on Zillow.

    Learn how to do it

    Sell it yourself

    Take full control of how buyers see your home on Zillow by listing For Sale by Owner (FSBO).

    List your home

    What's special

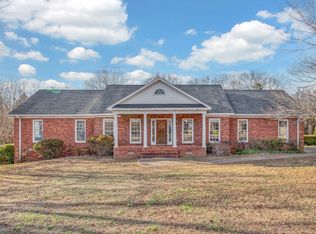
    Another chance to own this gorgeous home! Previous contract fell through due to buyer financing. This all Brick stately home is located on Over a Half Acre lot in the well-established neighborhood of Londonderry! A large Two Story Foyer immediately greets and stuns with windows from top to bottom offering an abundance of Natural Lighting. Glistening Hardwood floors spread out in every direction as Chair Rail and Crown Molding follow with the perfect accent. What is currently being used as the Study/Office, is flanked on each side by double glass paneled doors. The Formal Dining Room is appropriated just beyond and then the home exposes itself as the Kitchen/Breakfast Combo and Great Room open up so that the home can be seen from one end to the other.New Tiled Floors, with wide wood plank appeal, flow tastefully throughout this immense area. The Kitchen boasts beautiful Granite counters, Stainless Appliances, Walk-in Pantry, and more Cabinets than any chef could need. This room along with the Breakfast area lend access to the back Deck. The many windows offer a nice View of the Large Level yard which is sure to make meal preparation less tedious. And the Great Room is simply spectacular with soaring Cathedral Ceiling, floor to ceiling Stone Fireplace, and multi-level windows. Also on the main level is an ample size Bedroom with Full Bath and Walk-in Closet. This could easily be considered a Second Master Bedroom. Take either the Main Staircase to the upper level or take the Secondary Stairs. Either way, the view down onto the lower level is grand. The Private Master Suite is at one end of the hall and shows off with a Cathedral Ceiling. The Master Bath accompanies with Double Vanity Sinks, Jetted Tub, Separate Shower, and Walk-in Closet. There are 2 additional Bedrooms on this upper level and a massive Bonus Room. This room is currently being used as a 5th Bedroom. However, the possibilities for this room are endless....Playroom, Home Theater, Home Gym, etc. In addition, this home offers storage space galore! The unfinished Walk-Out Basement is perfect for not only storage, but it also makes a fantastic Work Shop. Call Judy Smith today for your personal showing.

    This property is off market, which means it's not currently listed for sale or rent on Zillow. This may be different from what's available on other websites or public sources.
    Facts & features

    Interior

    Bedrooms & bathrooms
    • Bedrooms: 5
    • Bathrooms: 3
    • Full bathrooms: 3
    Heating
    • Forced air, Gas
    Cooling
    • Central
    Appliances
    • Included: Dishwasher, Range / Oven
    Features
    • Cable Available, Open Floor Plan, Fireplace, Walk in Closet, Electric Garage Door, 2 Story Foyer, 2nd Stair Case, Fan - Ceiling, Ceilings-Cathedral/Raised, Ceilings-Smooth, Countertops-Solid Surface, Tub - Whirlpool
    • Flooring: Tile, Carpet, Hardwood
    • Basement: Partially finished
    • Has fireplace: Yes
    Interior area
    • Total interior livable area: 3,640 sqft

    Property

    Parking
    • Total spaces: 2
    • Parking features: Carport, Garage - Attached
    Features
    • Exterior features: Brick
    Lot
    • Size: 0.62 Acres
    Details
    • Parcel number: 6280103700

    Construction

    Type & style
    • Home type: SingleFamily
    Materials
    • brick
    • Foundation: Other
    • Roof: Composition
    Condition
    • Year built: 1995

    Utilities & green energy

    • Sewer: Septic Tank

    Community & HOA

    HOA
    • Has HOA: Yes
    • HOA fee: $19 monthly
    Location
    • Region: Moore

    Financial & listing details

    • Price per square foot: $148/sqft
    • Tax assessed value: $472,000

    Price history

    DateEventPrice
    8/7/2020Sold$360,000-4%$99/sqft
    Source: SAR as distributed by MLS GRID #272178 Report a problem
    6/19/2020Listed for sale$375,000$103/sqft
    Source: BRAND NAME REAL ESTATE #272178 Report a problem
    6/18/2020Pending sale$375,000$103/sqft
    Source: Impact Realty Group - Gville #1415442 Report a problem
    4/3/2020Listed for sale$375,000+47.1%$103/sqft
    Source: IMPACT REALTY GROUP #270235 Report a problem
    9/7/2016Sold$255,000-7.3%$70/sqft
    Source: SAR as distributed by MLS GRID #237819 Report a problem
    8/3/2016Pending sale$275,000$76/sqft
    Source: Keller Williams - Spartanburg #232741 Report a problem
    5/16/2016Price change$275,000-3.5%$76/sqft
    Source: Keller Williams - Spartanburg #232741 Report a problem
    3/13/2016Price change$285,000-5%$78/sqft
    Source: Keller Williams - Spartanburg #232741 Report a problem
    2/20/2016Price change$299,900-7.7%$82/sqft
    Source: Keller Williams - Spartanburg #232741 Report a problem
    10/6/2015Listed for sale$324,900$89/sqft
    Source: KELLER WILLIAMS REALTY PARTNERS #230485 Report a problem

    Public tax history

    YearProperty taxesTax assessment
    2025-- $16,560
    2024$2,729 $16,560
    2023$2,729 $16,560 +15%
    2022-- $14,400
    2021-- $14,400 +30.9%
    2020-- $11,000
    2019-- $11,000 -18.6%
    2018$2,284 $13,519 +15%
    2017$2,284 +16.8%$11,756
    2016$1,955 +2.2%$11,756
    2015$1,914 +2.1%$11,756
    2014$1,875 $11,756
    2013-- $11,756
    2012-- --
    2011-- $12,412
    2010-- $12,412
    2009-- $12,412
    2008-- $12,412 +13.7%
    2006$2,719 $10,920
    2005-- $10,920 -33.3%
    2004$4,489 +71.3%$16,380 +50%
    2003$2,621 $10,920 +4.5%
    2002-- $10,450
    2001$2,519 +7.5%$10,450
    2000$2,343 $10,450
    Find assessor info on the county website

    Neighborhood: 29369

    Nearby schools

    GreatSchools rating
    Schools provided by the listing agent
    • Elementary: 6-Anderson Mill
    • Middle: 6-Dawkins Middle
    • High: 6-Dorman High

    Source: The MLS. This data may not be complete. We recommend contacting the local school district to confirm school assignments for this home.

    Get a cash offer in 3 minutes
    Find out how much your home could sell for in as little as 3 minutes with a no-obligation cash offer.
    Estimated market value
    $537,000
    Get a cash offer in 3 minutes
    Find out how much your home could sell for in as little as 3 minutes with a no-obligation cash offer.
    Estimated market value
    $537,000