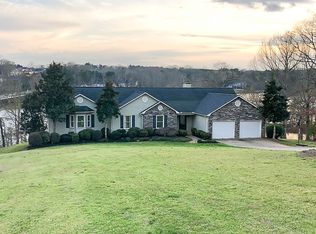
Exquisite Lakefront Estate with Private Dock and Expansive Wooded Grounds. Experience refined lakefront living in this stunning two-story residence, gracefully positioned on 1.13 acres of lush, wooded privacy with captivating waterfront views. Enjoy the prestige of private water access and your own exclusive dock, offering seamless entry to boating, fishing, or tranquil relaxation along the shoreline. Outside you'll find premium hot tub inviting you to unwind beneath the stars while overlooking the lake. The main living area opens to a generous deck with breathtaking vistas a perfect setting for alfresco dining or sunset gatherings. Inside, the home features open floor plan 3 well-appointed bedrooms with owner's suite being on main level. A versatile multifunction room, two full bathrooms, and 2 additional half baths, thoughtfully designed with elegance. Every detail reflects timeless sophistication, from the millwork to the elevated ceiling heights and panoramic lake views. Crafted for both elegance and comfort, this distinguished home offers over additional 700 sq. ft. of semi-finished lower-level space, ideal for a wine cellar, fitness suite, office, or entertainment lounge, finished half bath could be converted to full bath. For added convenience and lifestyle flexibility, the property includes an oversized RV carport, a fully enclosed garage perfect for storing recreational vehicles and lake toys. This is a rare opportunity to own a legacy property where serenity, seclusion, and waterfront elegance come together in perfect harmony. Whether you’re looking for a weekend retreat or a full-time residence, this property offers privacy, stunning views, and a lifestyle centered around the lake. Don’t miss the opportunity to make this peaceful lakefront retreat your own!
Sold co op non member
Zestimate®
$736,500
119 Blalock Coves Dr, Chesnee, SC 29323
3beds
2,352sqft
Single Family Residence
Built in 2010
1.13 Acres Lot
$736,500 Zestimate®
$313/sqft
$2,528 Estimated rent
Home value
$736,500
$700,000 - $773,000
$2,528/mo
Zestimate® history
Owner options
List your home for rent
$2,528/mo
Rent Zestimate®
Find your next renter with Zillow Rental Manager. Plus, with online applications, you can quickly screen prospective tenants – for free.
$2,528/mo
Rent Zestimate®
Refinance and save
$4,365/mo
Est. payment
Refinancing to a lower rate could help reduce your monthly payments and save thousands over the life of the loan.
$4,365/mo
Est. payment
Explore your selling options
Work with a Zillow partner agent
Leverage their expertise and Zillow's premium Showcase listings to get your home seen by more buyers.
Get startedList with your own agent
Get your home in front of millions of buyers by listing it on Zillow.
Learn how to do itSell it yourself
Take full control of how buyers see your home on Zillow by listing For Sale by Owner (FSBO).
List your homeWhat's special
Private dockExpansive wooded groundsFully enclosed garagePremium hot tubExclusive dockTimeless sophisticationVersatile multifunction room
Zillow last checked:
Listing updated:
Listed by:
John Gotishan 864-606-1531,
Keller Williams Realty
Bought with:
Non-MLS Member
NON MEMBER
Source: SAR as distributed by MLS GRID,MLS#: 332216
Facts & features
Interior
Bedrooms & bathrooms
- Bedrooms: 3
- Bathrooms: 4
- Full bathrooms: 2
- 1/2 bathrooms: 2
- Main level bathrooms: 1
- Main level bedrooms: 1
Rooms
- Room types: Bonus, Breakfast Area, Main Fl Master Bedroom, Recreation Room, Unfinished Space, Workshop
Primary bedroom
- Level: First
- Area: 221
- Dimensions: 17x13
Bedroom 1
- Level: First
- Area: 221
- Dimensions: 17x13
Bedroom 2
- Level: Second
- Area: 169
- Dimensions: 13x13
Bedroom 3
- Level: Second
- Area: 121
- Dimensions: 11x11
Bonus room
- Level: Second
- Area: 468
- Dimensions: 18x26
Breakfast room
- Level: 11x9.7
- Dimensions: 1
Dining room
- Level: First
- Area: 132
- Dimensions: 11x12
Kitchen
- Level: First
- Area: 152.55
- Dimensions: 11.3x13.5
Laundry
- Level: First
- Area: 33
- Dimensions: 6x5.5
Living room
- Level: First
- Area: 285
- Dimensions: 15x19
Heating
- Forced Air, Heat Pump, Multi-Units, Electricity, Gas - Propane
Cooling
- Central Air, Heat Pump, Electricity
Appliances
- Included: Dishwasher, Microwave, Gas Oven, Gas Range, Free-Standing Range, Electric Water Heater
- Laundry: 1st Floor, Electric Dryer Hookup, Walk-In, Washer Hookup
Features
- Ceiling Fan(s), Cathedral Ceiling(s), Tray Ceiling(s), Fireplace, Soaking Tub, Ceiling - Smooth, Solid Surface Counters, Entrance Foyer, Open Floorplan, Pantry
- Flooring: Carpet, Ceramic Tile, Hardwood, Laminate
- Windows: Insulated Windows, Tilt-Out
- Basement: Bath/Stubbed,Dehumidifier,Partially Finished,Interior Entry,Walk-Out Access,Basement
- Number of fireplaces: 1
Interior area
- Total interior livable area: 2,352 sqft
- Finished area above ground: 2,352
- Finished area below ground: 0
Property
Parking
- Total spaces: 2
- Parking features: Attached, 2 Car Attached, Carport, 2 Car Carport, Detached, Detached Garage, Garage Door Opener, Driveway, Garage, Garage Faces Side, Attached Garage
- Attached garage spaces: 2
- Carport spaces: 2
- Has uncovered spaces: Yes
Features
- Levels: Two
- Patio & porch: Porch
- Exterior features: Hot Tub, R/V - Boat Parking
- Has spa: Yes
- Spa features: Private
- Has view: Yes
- View description: Water
- Has water view: Yes
- Water view: Water
- Waterfront features: Waterfront
- Body of water: Lake Blalock
Lot
- Size: 1.13 Acres
- Dimensions: 547 x 199 x 455 x 125
- Features: Dock, Lake on Lot, Level, Sloped, Wooded
- Topography: Level,Sloping
Details
- Parcel number: 2320300400
- Special conditions: None
- Other equipment: Irrigation Equipment
Construction
Type & style
- Home type: SingleFamily
- Architectural style: Craftsman,Traditional
- Property subtype: Single Family Residence
Materials
- Brick Veneer, Stone, Vinyl Siding
- Foundation: Crawl Space
- Roof: Architectural,Composition
Condition
- New construction: No
- Year built: 2010
Utilities & green energy
- Electric: Duke
- Gas: Philips
- Sewer: Septic Tank
- Water: Public, LCF Water
Community & HOA
Community
- Security: Smoke Detector(s)
- Subdivision: Blalock Coves
HOA
- Has HOA: No
Location
- Region: Chesnee
Financial & listing details
- Price per square foot: $313/sqft
- Tax assessed value: $490,200
- Annual tax amount: $2,193
- Date on market: 1/5/2026
- Cumulative days on market: 118 days
Price history
| Date | Event | Price |
|---|---|---|
| 6/3/2026 | Sold | $736,500-3%$313/sqft |
Source:  SAR as distributed by MLS GRID #332216 Report a problem SAR as distributed by MLS GRID #332216 Report a problem | ||
| 5/3/2026 | Pending sale | $759,000$323/sqft |
Source: SAR as distributed by MLS GRID #332216 Report a problem | ||
| 5/3/2026 | Contingent | $759,000$323/sqft |
Source:  Greater Greenville AOR #1578253 Report a problem Greater Greenville AOR #1578253 Report a problem | ||
| 4/2/2026 | Price change | $759,000-2.1%$323/sqft |
Source: Greater Greenville AOR #1578253 Report a problem | ||
| 1/5/2026 | Listed for sale | $775,000$330/sqft |
Source: Greater Greenville AOR #1578253 Report a problem | ||
| 1/1/2026 | Listing removed | $775,000$330/sqft |
Source: SAR as distributed by MLS GRID #327257 Report a problem | ||
| 10/29/2025 | Price change | $775,000-3.1%$330/sqft |
Source: Greater Greenville AOR #1565560 Report a problem | ||
| 8/3/2025 | Listed for sale | $799,999+814.3%$340/sqft |
Source: SAR as distributed by MLS GRID #327257 Report a problem | ||
| 8/27/2008 | Sold | $87,500$37/sqft |
Source: SAR as distributed by MLS GRID #160888 Report a problem | ||
Public tax history
| Year | Property taxes | Tax assessment |
|---|---|---|
| 2025 | -- | $15,042 |
| 2024 | $2,193 -4.7% | $15,042 |
| 2023 | $2,301 | $15,042 +15% |
| 2022 | -- | $13,080 |
| 2021 | -- | $13,080 |
| 2020 | -- | $13,080 |
| 2019 | -- | $13,080 +14.1% |
| 2018 | $1,781 | $11,468 +1.5% |
| 2017 | $1,781 +6.7% | $11,304 |
| 2016 | $1,670 -4.6% | $11,304 |
| 2015 | $1,750 +1.5% | $11,304 |
| 2014 | $1,724 | $11,304 |
| 2013 | -- | $11,304 |
| 2012 | -- | -- |
| 2011 | -- | $12,164 -15.2% |
| 2010 | -- | $14,348 +378.3% |
| 2006 | $823 | $3,000 |
| 2005 | -- | $3,000 |
| 2004 | $820 +4% | $3,000 |
| 2003 | $789 | $3,000 +44.9% |
| 2002 | -- | $2,070 |
| 2001 | $552 +8.5% | $2,070 |
| 2000 | $509 | $2,070 |
Find assessor info on the county website
Neighborhood: 29323
Nearby homes
- $654,4004 bd3 ba3.1k sqft113 Blalock Coves Dr, Chesnee, SC 29323Off Market
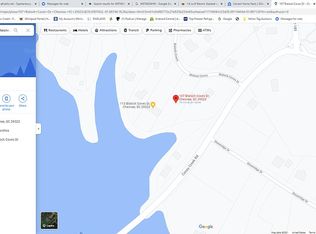
- $78,0000.75 Acres107 Blalock Coves Dr, Chesnee, SC 29323Off Market
- $594,4003 bd2 ba1.8k sqft125 Blalock Coves Dr, Chesnee, SC 29323Off Market
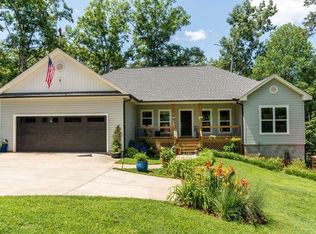
- $799,9004 bd4 ba3.6k sqft131 Blalock Coves Dr, Chesnee, SC 29323For Sale
- $575,5004 bd2 ba3.1k sqft1711 Casey Creek Rd, Chesnee, SC 29323Off Market
- $536,8003 bd2 ba2.6k sqft1707 Casey Creek Rd, Chesnee, SC 29323Off Market
- $844,4004 bd4 ba3.7k sqft155 Blalock Coves Dr, Chesnee, SC 29323Off Market
- $666,3003 bd2 ba2.6k sqft147 Blalock Coves Dr, Chesnee, SC 29323Off Market
Nearby schools
GreatSchools rating
- 7/10Mayo Elementary SchoolGrades: PK-5Distance: 1.9 mi
- 6/10Chesnee Middle SchoolGrades: 6-8Distance: 3.3 mi
- 7/10Chesnee High SchoolGrades: 9-12Distance: 3.2 mi
Schools provided by the listing agent
- Elementary: 2-Mayo Elem
- Middle: 2-Chesnee Middle
- High: 2-Chesnee High
Source: SAR as distributed by MLS GRID. This data may not be complete. We recommend contacting the local school district to confirm school assignments for this home.
Get a cash offer in 3 minutes
Find out how much your home could sell for in as little as 3 minutes with a no-obligation cash offer.
Estimated market value
$736,500
Get a cash offer in 3 minutes
Find out how much your home could sell for in as little as 3 minutes with a no-obligation cash offer.
Estimated market value
$736,500
- South Carolina
- Spartanburg County
- Chesnee
- 29323
- 119 Blalock Coves Dr
Nearby cities
Nearby zip codes
Other Chesnee Topics
