Beau Coast gem in the traditional 2-story Beaufort style with an inviting covered front porch. This home provides an easy and flowing floor plan which is as practical as it is beautiful. Enter into the open and spacious living area filled with natural light and charm! Ample seating areas, a dedicated dining space, a half-bath for guests and a modern kitchen offering stainless steel appliances, solid surface counters, pantry and a breakfast bar for additional seating. Also on the first floor is the primary bedroom suite with a large walk-in closet and a private bath featuring double sinks and a walk-in tile shower. Upstairs on the second floor there are two guest bedrooms, a full bath, laundry area and several closets. There is a 1-car attached garage for easy access into the interior of the home and this space also provides some additional storage. Beau Coast Community amenities add to the overall small town feel and include: the Clubhouse and swimming pool; Traders retail store on Traders Lake; Kayak storage in the ''barn''; Firepit; Pickleball courts; Dog park; Garden area; Waterfront park on Taylors Creek with pier and dock. The Beau Coast communities are close to the historic downtown Beaufort area featuring a waterfront boardwalk, The Maritime Museum, restaurants, shopping and more. Begin living your coastal lifestyle dream today at 119 Blue Bill Way! ATTENTION BUYERS or INVESTORS: the furniture with exclusions is negotiable; the rights to the rental website are available to purchase.
Sold for $540,000
$540,000
119 Blue Bill Way, Beaufort, NC 28516
3beds
1,719sqft
Single Family Residence
Built in 2022
3,920 Square Feet Lot
$553,000 Zestimate®
$314/sqft
$2,371 Estimated rent
Home value
$553,000
$525,000 - $581,000
$2,371/mo
Zestimate® history
Owner options
List your home for rent
$2,371/mo
Rent Zestimate®
Find your next renter with Zillow Rental Manager. Plus, with online applications, you can quickly screen prospective tenants – for free.
$2,371/mo
Rent Zestimate®
Refinance and save
$3,148/mo
Est. payment
Refinancing to a lower rate could help reduce your monthly payments and save thousands over the life of the loan.
$3,148/mo
Est. payment
Explore your selling options
Work with a Zillow partner agent
Leverage their expertise and Zillow's premium Showcase listings to get your home seen by more buyers.
Get startedList with your own agent
Get your home in front of millions of buyers by listing it on Zillow.
Learn how to do itSell it yourself
Take full control of how buyers see your home on Zillow by listing For Sale by Owner (FSBO).
List your homeWhat's special
Waterfront parkNatural lightCovered front porchBreakfast barHalf - bathCoast gemDedicated dining space
Zillow last checked:
Listing updated:
Listed by:
Mary Cheatham King Real Estate team 252-518-5222,
Keller Williams Crystal Coast
Bought with:
William Michael Saleeby, 300993
Keller Williams Crystal Coast
Source: Hive MLS,MLS#: 100423812 Originating MLS: Carteret County Association of Realtors
Originating MLS: Carteret County Association of RealtorsFacts & features
Interior
Bedrooms & bathrooms
- Bedrooms: 3
- Bathrooms: 3
- Full bathrooms: 2
- 1/2 bathrooms: 1
Primary bedroom
- Level: Primary Living Area
Dining room
- Features: Combination, Eat-in Kitchen
Heating
- Heat Pump, Electric
Cooling
- Heat Pump
Appliances
- Included: Electric Oven, Built-In Microwave, Washer, Refrigerator, Dryer, Dishwasher
- Laundry: Dryer Hookup, Washer Hookup
Features
- Master Downstairs, Walk-in Closet(s), Solid Surface, Kitchen Island, Ceiling Fan(s), Pantry, Walk-in Shower, Blinds/Shades, Walk-In Closet(s)
- Flooring: Carpet, Laminate
- Has fireplace: No
- Fireplace features: None
Interior area
- Total structure area: 1,719
- Total interior livable area: 1,719 sqft
Property
Parking
- Total spaces: 1
- Parking features: On Site, Paved
- Details: Additional storage
Features
- Levels: Two
- Stories: 2
- Patio & porch: Covered, Porch, Screened
- Fencing: None
Lot
- Size: 3,920 Square Feet
- Dimensions: 32' x 116.14' See plat map under documents
- Features: Level
Details
- Parcel number: 730508896837000
- Zoning: PUD
- Special conditions: Standard
Construction
Type & style
- Home type: SingleFamily
- Property subtype: Single Family Residence
Materials
- Fiber Cement
- Foundation: Slab
- Roof: Composition,Shingle
Condition
- New construction: No
- Year built: 2022
Utilities & green energy
- Sewer: Public Sewer
- Water: Public
- Utilities for property: Sewer Available, Water Available
Community & HOA
Community
- Subdivision: Beau Coast
HOA
- Has HOA: Yes
- Amenities included: Boat Dock, Clubhouse, Comm Garden, Pool, Dog Park, Pickleball, Picnic Area
- HOA fee: $2,692 monthly
- HOA name: CAMS
Location
- Region: Beaufort
Financial & listing details
- Price per square foot: $314/sqft
- Tax assessed value: $310,630
- Annual tax amount: $2,735
- Date on market: 9/13/2025
- Cumulative days on market: 34 days
- Listing agreement: Exclusive Right To Sell
- Listing terms: Cash,Conventional
- Road surface type: Paved
Price history
| Date | Event | Price |
|---|---|---|
| 3/22/2024 | Sold | $540,000-1.8%$314/sqft |
Source:  Hive MLS #100423812 Report a problem Hive MLS #100423812 Report a problem | ||
| 2/27/2024 | Pending sale | $549,900$320/sqft |
Source: Hive MLS #100423812 Report a problem | ||
| 2/16/2024 | Price change | $549,900-4.3%$320/sqft |
Source: Hive MLS #100423812 Report a problem | ||
| 1/31/2024 | Price change | $574,900-4.2%$334/sqft |
Source: Hive MLS #100423812 Report a problem | ||
| 1/24/2024 | Listed for sale | $599,900+28.2%$349/sqft |
Source: Hive MLS #100423812 Report a problem | ||
| 10/14/2022 | Sold | $467,900$272/sqft |
Source: Hive MLS #100310370 Report a problem | ||
| 2/26/2022 | Pending sale | $467,900$272/sqft |
Source: Hive MLS #100310370 Report a problem | ||
| 2/7/2022 | Price change | $467,900+1.7%$272/sqft |
Source: Hive MLS #100310370 Report a problem | ||
| 2/5/2022 | Price change | $459,900+0.4%$268/sqft |
Source: Hive MLS #100310370 Report a problem | ||
| 2/2/2022 | Listed for sale | $457,900$266/sqft |
Source: Hive MLS #100310370 Report a problem | ||
Public tax history
| Year | Property taxes | Tax assessment |
|---|---|---|
| 2025 | $3,325 +17.5% | $567,231 +82.6% |
| 2024 | $2,829 +3.5% | $310,630 |
| 2023 | $2,734 +174% | $310,630 |
| 2022 | $998 | $310,630 |
Find assessor info on the county website
Neighborhood: 28516
Nearby homes
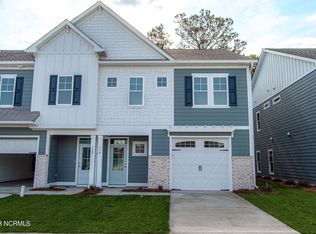
- $449,0003 bd3 ba1.8k sqft130 Blue Bill Way, Beaufort, NC 28516Sold
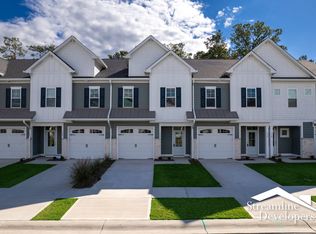
- $480,6003 bd3 ba1.6k sqft124 Blue Bill Way, Beaufort, NC 28516Off Market
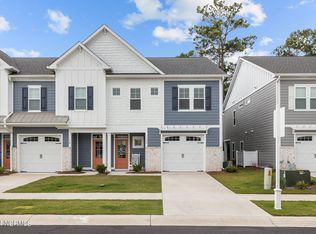
- $465,0003 bd3 ba1.8k sqft116 Blue Bill Way, Beaufort, NC 28516Sold
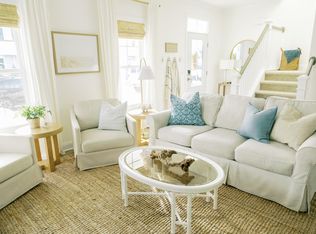
- $3,2504 bd3 ba1.6k sqft109 Blue Bill Way, Beaufort, NC 28516For Rent
- $432,9003 bd3 ba1.5k sqft132 Blue Bill Way, Beaufort, NC 28516Sold
- $534,0003 bd3 ba1.6k sqft105 Blue Bill Way, Beaufort, NC 28516Sold
- $492,3003 bd3 ba1.5k sqft108 Blue Bill Way, Beaufort, NC 28516Off Market
- $435,0003 bd3 ba1.5k sqft136 Blue Bill Way, Beaufort, NC 28516Sold
Nearby schools
GreatSchools rating
- 9/10Beaufort Elementary SchoolGrades: PK-5Distance: 1.1 mi
- 4/10Beaufort Middle SchoolGrades: 6-8Distance: 1.1 mi
- 8/10East Carteret High SchoolGrades: 9-12Distance: 4.5 mi
Get a cash offer in 3 minutes
Find out how much your home could sell for in as little as 3 minutes with a no-obligation cash offer.
Estimated market value
$553,000
Get a cash offer in 3 minutes
Find out how much your home could sell for in as little as 3 minutes with a no-obligation cash offer.
Estimated market value
$553,000
- North Carolina
- Carteret County
- Beaufort
- 28516
- 119 Blue Bill Way
Nearby cities
Nearby zip codes
Other Beaufort Topics
