Skip main navigation
Off market
  • $1,171,100

    119 Blue Quail Dr, Georgetown, TX 78628

    4beds
    4,386sqft
    SingleFamily
    Built in 1994
    4.1 Acres Lot
    $1,171,100 Zestimate®
    $267/sqft
    $4,531 Estimated rent

    Home value

    $1,171,100

    $1.05M - $1.30M

    $4,531/mo

    Zestimate® history
    Loading
    Loading...

    Owner options

    List your home for rent

    $4,531/mo

    Rent Zestimate®

    Find your next renter with Zillow Rental Manager. Plus, with online applications, you can quickly screen prospective tenants – for free.

    Learn more

    $4,531/mo

    Rent Zestimate®

    Refinance and save

    $7,866/mo

    Est. payment

    Refinancing to a lower rate could help reduce your monthly payments and save thousands over the life of the loan.

    See today's rates

    $7,866/mo

    Est. payment

    Explore your selling options

    Work with a Zillow partner agent

    Leverage their expertise and Zillow's premium Showcase listings to get your home seen by more buyers.

    Get started

    List with your own agent

    Get your home in front of millions of buyers by listing it on Zillow.

    Learn how to do it

    Sell it yourself

    Take full control of how buyers see your home on Zillow by listing For Sale by Owner (FSBO).

    List your home

    What's special

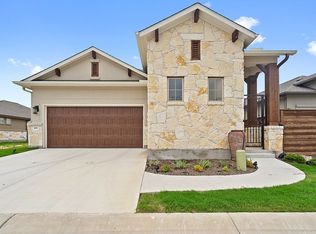
    Nestled in on over 4 pristine acres, a georgeous home is waiting for you! Plenty of room to host all your family and friends this home offers over 4,300 sq ft., a large kitchen, 4 bedrooms, 3.5 bathrooms and a spacious bonus room & kitchenette upstairs. Walk out to your covered patio with a waterfall flowing into your beautiful pool and sauna. 1.9234 tax rate, Liberty Hill Schools, minutes to Georgetown Square and shopping at Wolf Ranch.

    This property is off market, which means it's not currently listed for sale or rent on Zillow. This may be different from what's available on other websites or public sources.

    Facts & features

    Interior

    Bedrooms & bathrooms
    • Bedrooms: 4
    • Bathrooms: 4
    • Full bathrooms: 3
    • 1/2 bathrooms: 1
    • Main level bedrooms: 4
    Heating
    • Forced air, Electric, Propane / Butane
    Cooling
    • Central
    Appliances
    • Included: Dishwasher, Garbage disposal, Refrigerator
    • Laundry: Washer Hookup, Electric Dryer Hookup
    Features
    • Ceiling Fan(s), Breakfast Bar, Kitchen Island, Pantry, Double Vanity, Recessed Lighting, Walk-In Closet(s), Tile Counters, Chandelier, Built-in Features, Soaking Tub, Crown Molding, Bookcases, Entrance Foyer, Interior Steps, Multiple Dining Areas, Multiple Living Areas
    • Flooring: Tile, Carpet
    • Doors: French Doors
    • Has fireplace: Yes
    Interior area
    • Total interior livable area: 4,386 sqft

    Property

    Parking
    • Total spaces: 30
    • Parking features: Garage - Attached
    Features
    • Patio & porch: Patio, Covered, Front Porch, Rear Porch
    • Exterior features: Stone
    • Pool features: Gunite, In Ground, Outdoor Pool, Pool/Spa Combo
    • Has spa: Yes
    Lot
    • Size: 4.10 Acres
    • Features: Level, Front Yard, Rock Outcropping
    • Residential vegetation: Heavily Wooded, Trees-Medium (20 Ft - 40 Ft), Trees-Large (Over 40 Ft)
    Details
    • Parcel number: R15330000000024

    Construction

    Type & style
    • Home type: SingleFamily
    Materials
    • Stone
    • Foundation: Slab
    • Roof: Composition
    Condition
    • Year built: 1994

    Utilities & green energy

    • Utilities for property: Propane, Electricity Available, Water Available, Phone Available, Water Connected

    Community & neighborhood

    Security
    • Security features: Smoke Detector(s)
    Location
    • Region: Georgetown

    Other

    Other facts
    • Flooring: Carpet, Tile
    • Utilities: Propane, Electricity Available, Water Available, Phone Available, Water Connected
    • Appliances: Dishwasher, Disposal, Exhaust Fan, Self Cleaning Oven, Range Hood, Bar Fridge, Built-In Electric Oven
    • Heating: Propane, Central
    • InteriorFeatures: Ceiling Fan(s), Breakfast Bar, Kitchen Island, Pantry, Double Vanity, Recessed Lighting, Walk-In Closet(s), Tile Counters, Chandelier, Built-in Features, Soaking Tub, Crown Molding, Bookcases, Entrance Foyer, Interior Steps, Multiple Dining Areas, Multiple Living Areas
    • GarageYN: true
    • SpaYN: true
    • HeatingYN: true
    • CoolingYN: true
    • PatioAndPorchFeatures: Patio, Covered, Front Porch, Rear Porch
    • FireplacesTotal: 1
    • Roof: Composition
    • LotFeatures: Level, Front Yard, Rock Outcropping
    • ParkingFeatures: Additional Parking, Driveway, Guest, Garage, Garage Door Opener, RV Access/Parking, Oversized, Kitchen Level, Circular Driveway, Concrete, Boat, Outside, Garage Faces Front, Door-Multi
    • ElectricOnPropertyYN: True
    • PoolPrivateYN: True
    • DirectionFaces: East
    • FarmLandAreaUnits: Square Feet
    • DoorFeatures: French Doors
    • PoolFeatures: Gunite, In Ground, Outdoor Pool, Pool/Spa Combo
    • Cooling: Central Air, Ceiling Fan(s), Electric, Dual
    • OpenParkingYN: true
    • LivingAreaSource: Appraiser
    • ConstructionMaterials: Blown-In Insulation, Stone Veneer
    • LaundryFeatures: Washer Hookup, Electric Dryer Hookup
    • SecurityFeatures: Smoke Detector(s)
    • ExteriorFeatures: Basketball Court, Sport Court, Gutters Partial, Exterior Steps
    • Vegetation: Heavily Wooded, Trees-Medium (20 Ft - 40 Ft), Trees-Large (Over 40 Ft)
    • MainLevelBedrooms: 4
    • RoadResponsibility: Public Maintained Road
    • YearBuiltSource: Public Records
    • View: Trees/Woods, Rural
    • MlsStatus: Active
    • CommunityFeatures: Trash Pickup - Door to Door

    Price history

    DateEventPrice
    9/24/2021Listing removed--
    Source: Unlock MLS #7337713 Report a problem
    9/17/2021Listed for sale$1,500,000+30.4%$342/sqft
    Source: Unlock MLS #7337713 Report a problem
    9/5/2021Listing removed--
    Source: Unlock MLS #4966376 Report a problem
    8/4/2021Price change$1,150,000+2.2%$262/sqft
    Source: Unlock MLS #4966376 Report a problem
    7/3/2021Price change$1,125,000-2.2%$256/sqft
    Source: Unlock MLS #4966376 Report a problem
    6/26/2021Price change$1,150,000-4.2%$262/sqft
    Source: Unlock MLS #4966376 Report a problem
    6/13/2021Price change$1,200,000-4%$274/sqft
    Source: Unlock MLS #4966376 Report a problem
    5/21/2021Listed for sale$1,250,000+51.5%$285/sqft
    Source: Unlock MLS #4966376 Report a problem
    11/4/2020Listing removed$825,000$188/sqft
    Source: Coldwell Banker Realty #8914331 Report a problem
    10/22/2020Listed for sale$825,000+77.8%$188/sqft
    Source: Coldwell Banker Realty #8914331 Report a problem
    5/18/2013Listing removed$464,000$106/sqft
    Source: Keller Williams Realty #6774021 Report a problem
    4/26/2013Pending sale$464,000$106/sqft
    Source: Keller Williams Realty #6774021 Report a problem
    11/30/2012Price change$464,000-2.1%$106/sqft
    Source: Keller Williams Realty #6774021 Report a problem
    9/19/2012Price change$474,000-4.5%$108/sqft
    Source: Keller Williams Realty #6774021 Report a problem
    4/8/2012Price change$496,500+0.1%$113/sqft
    Source: Keller Williams Realty #6774021 Report a problem
    3/26/2012Price change$496,000-0.2%$113/sqft
    Source: Keller Williams Realty #6774021 Report a problem
    1/15/2012Price change$497,000-10.8%$113/sqft
    Source: Keller Williams Realty #6774021 Report a problem
    8/10/2011Price change$557,000-2.5%$127/sqft
    Source: Keller Williams Realty #6774021 Report a problem
    3/3/2011Listed for sale$571,000$130/sqft
    Source: Keller Williams Realty #6774021 Report a problem

    Public tax history

    YearProperty taxesTax assessment
    2025$17,550 +3.4%$1,117,753 +4.7%
    2024$16,980 +16.4%$1,067,348 +10%
    2023$14,588 -4.7%$970,316 +10%
    2022$15,313 $882,105 -9.4%
    2021-- $973,089 +33.5%
    2020$13,680 +4.6%$729,013 +10%
    2019$13,076 -9.7%$662,739 -14.9%
    2018$14,486 $778,901 +10%
    2017$14,486 +9.7%$708,092 +10%
    2016$13,200 +19.4%$643,720 +10%
    2015$11,054 $585,200 +10%
    2014$11,054 $532,000 +18.2%
    2013-- $450,000 -5.7%
    2012-- $477,000 -24.7%
    2011-- $633,435 -1.6%
    2010-- $644,000 +6.4%
    2009-- $605,000 +13.1%
    2007-- $535,000 +7%
    2006-- $499,800 +11.1%
    2005-- $449,764 -1.5%
    2004-- $456,514 +2.4%
    2003-- $445,697 -7.7%
    2002-- $482,820
    2001-- $482,820

    Find assessor info on the county website

    Neighborhood: 78628

    Nearby schools

    GreatSchools rating
    Schools provided by the listing agent
    • Elementary: Rancho Sienna
    • Middle: Liberty Hill Intermediate
    • High: Liberty Hill
    • District: Liberty Hill ISD

    Source: The MLS. This data may not be complete. We recommend contacting the local school district to confirm school assignments for this home.

    Get a cash offer in 3 minutes
    Find out how much your home could sell for in as little as 3 minutes with a no-obligation cash offer.
    Estimated market value
    $1,171,100
    Get a cash offer in 3 minutes
    Find out how much your home could sell for in as little as 3 minutes with a no-obligation cash offer.
    Estimated market value
    $1,171,100