One of the lowest price per sf homes on the water! Enjoy waterfront living and take your boat out to Clear Lake, Galveston Bay & beyond! With a spacious & open floor plan, this home is an entertainer's delight. The Family room features a picture window, built-in cabinetry for your seasonal dishes & stemware, and a cozy fireplace. The oversized kitchen is a chef's dream with built-in appliances, and an abundance of cabinetry & counter space. The Formal Dining room is the focal point of many a gathering of family & friends. It features a terrific wine room! Upstairs finds the Game Room, which is perfect for movie or game night! The Primary Bedroom is a great place to retreat after a long day. Not only does it have a coffee bar and walk-in closet with built-ins, but also has an ensuite that features a jetted tub, frameless shower & dual vanities. The backyard has a fantastic covered patio, outdoor kitchen, boat house with lift, and can accommodate a pool! New a/c's. Never flooded.
Sold
Price Unknown
119 Blue Water Way Pvt, Kemah, TX 77565
4beds
4,228sqft
Single Family Residence
Built in 2006
8,398 Square Feet Lot
$991,800 Zestimate®
$--/sqft
$3,800 Estimated rent
Home value
$991,800
$932,000 - $1.06M
$3,800/mo
Zestimate® history
Owner options
List your home for rent
$3,800/mo
Rent Zestimate®
Find your next renter with Zillow Rental Manager. Plus, with online applications, you can quickly screen prospective tenants – for free.
$3,800/mo
Rent Zestimate®
Refinance and save
$2,860/mo
Est. payment
Refinancing to a lower rate could help reduce your monthly payments and save thousands over the life of the loan.
$2,860/mo
Est. payment
Explore your selling options
Work with a Zillow partner agent
Leverage their expertise and Zillow's premium Showcase listings to get your home seen by more buyers.
Get startedList with your own agent
Get your home in front of millions of buyers by listing it on Zillow.
Learn how to do itSell it yourself
Take full control of how buyers see your home on Zillow by listing For Sale by Owner (FSBO).
List your homeWhat's special
Zillow last checked:
Listing updated:
Listed by:
Monica Foster,
eXp Realty, LLC
Bought with:
White Glove Realty
Source: eXp Realty,MLS#: 62038125
Facts & features
Interior
Bedrooms & bathrooms
- Bedrooms: 4
- Bathrooms: 4
- Full bathrooms: 3
- 1/2 bathrooms: 1
Heating
- Natural Gas
Cooling
- Ceiling Fan(s), Electric
Appliances
- Included: ENERGY STAR Qualified Appliances, Disposal, Refrigerator Included, Double Oven, Electric Oven, Microwave, Gas Cooktop, Dishwasher
- Laundry: Electric Dryer Hookup, Gas Dryer Hookup, Washer Hookup
Features
- Elevator Shaft, All Bedrooms Up, En-Suite Bath, Primary Bed - 2nd Floor, Walk-In Closet(s)
- Flooring: Carpet, Stone, Tile, Wood
- Doors: Insulated Doors
- Windows: Insulated/Low-E windows
- Number of fireplaces: 1
- Fireplace features: Gas Log
Interior area
- Total structure area: 4,228
- Total interior livable area: 4,228 sqft
Property
Parking
- Total spaces: 3
- Parking features: Attached
- Attached garage spaces: 3
Features
- Stories: 2
- Patio & porch: Covered, Patio/Deck
- Exterior features: Sprinkler System, Boat Lift, Boat Ramp
- Has spa: Yes
- Fencing: Partial
- Has view: Yes
- View description: Canal, Water View
- Has water view: Yes
- Water view: Water View
- Waterfront features: Bulkhead, Canal Front
Lot
- Size: 8,398 Square Feet
- Features: Back Yard, Subdivided, Waterfront, 1/4 Up to 1/2 Acre
Details
- Additional structures: Boat House
- Parcel number: 231700010015000
Construction
Type & style
- Home type: SingleFamily
- Architectural style: Mediterranean
- Property subtype: Single Family Residence
Materials
- Batts Insulation, Stucco
- Foundation: Slab
- Roof: Composition
Condition
- New construction: No
- Year built: 2006
Details
- Builder name: Masterpiece Custom
Utilities & green energy
- Sewer: Public Sewer
- Water: Public
Green energy
- Energy efficient items: Thermostat, Lighting, HVAC
Community & HOA
Community
- Subdivision: Casa Marina Del Sol
HOA
- Has HOA: Yes
- HOA fee: $2,860 annually
Location
- Region: Kemah
Financial & listing details
- Tax assessed value: $945,000
- Annual tax amount: $15,577
- Date on market: 11/24/2025
- Exclusions: Email Agent For List
- Ownership: Full Ownership
- Road surface type: Concrete
Price history
| Date | Event | Price |
|---|---|---|
| 7/1/2024 | Sold | -- |
Source: eXp Realty #138330344 Report a problem | ||
| 6/3/2024 | Pending sale | $999,900$236/sqft |
Source:  HAR #62038125 Report a problem HAR #62038125 Report a problem | ||
| 3/25/2024 | Price change | $999,900-3.9%$236/sqft |
Source: HAR #72434199 Report a problem | ||
| 3/19/2024 | Price change | $1,040,000-1%$246/sqft |
Source: HAR #72434199 Report a problem | ||
| 1/29/2024 | Price change | $1,050,000-1.9%$248/sqft |
Source: HAR #72434199 Report a problem | ||
| 1/2/2024 | Listed for sale | $1,070,000$253/sqft |
Source: HAR #72434199 Report a problem | ||
| 12/10/2023 | Listing removed | -- |
Source: HAR #72434199 Report a problem | ||
| 9/29/2023 | Price change | $1,070,000-0.9%$253/sqft |
Source: HAR #72434199 Report a problem | ||
| 8/24/2023 | Price change | $1,080,000-1.8%$255/sqft |
Source: HAR #72434199 Report a problem | ||
| 8/9/2023 | Listed for sale | $1,100,000$260/sqft |
Source: HAR #72434199 Report a problem | ||
| 7/11/2023 | Pending sale | $1,100,000$260/sqft |
Source: HAR #72434199 Report a problem | ||
| 6/11/2023 | Listed for sale | $1,100,000$260/sqft |
Source: HAR #72434199 Report a problem | ||
Public tax history
| Year | Property taxes | Tax assessment |
|---|---|---|
| 2025 | $6,513 +26.5% | $945,000 -5.6% |
| 2024 | $5,150 +3.4% | $1,001,178 +10% |
| 2023 | $4,983 +3.2% | $910,162 +10% |
| 2022 | $4,827 -1.3% | $827,420 +10% |
| 2021 | $4,892 -20.9% | $752,200 -17.3% |
| 2020 | $6,188 +1.7% | $909,920 +3.2% |
| 2019 | $6,082 -62.5% | $881,390 +16.1% |
| 2018 | $16,215 | $759,170 -5.5% |
| 2017 | $16,215 +3.7% | $802,930 0% |
| 2016 | $15,631 +165.1% | $802,940 +0.8% |
| 2015 | $5,896 +2.3% | $796,360 +35.6% |
| 2014 | $5,765 | $587,480 |
| 2013 | -- | $587,480 |
| 2012 | -- | $587,480 -14.2% |
| 2011 | -- | $684,660 |
| 2010 | -- | $684,660 |
| 2009 | -- | $684,660 |
| 2008 | -- | $684,660 +105.8% |
| 2007 | -- | $332,710 |
Find assessor info on the county website
Neighborhood: Lakeside
Nearby homes
- $1,209,8004 bd5 ba4.8k sqft201 Blue Water Way, Kemah, TX 77565Off Market

- $989,100-- bd3 ba4.5k sqft117 Blue Water Way, Kemah, TX 77565Off Market
- $1,106,9004 bd5 ba4.6k sqft203 Blue Water Way, Kemah, TX 77565Off Market
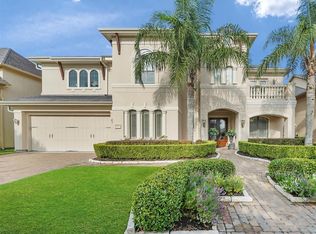
- $1,069,200-- bd-- ba4.4k sqft115 Blue Water Way, Kemah, TX 77565Off Market
- $496,800-- bd-- ba3.2k sqft207 Valmar St, Kemah, TX 77565Off Market
- $729,1004 bd4 ba3.7k sqft211 Valmar St, Kemah, TX 77565Off Market
- $6,600-- bd-- ba-- sqftValmar St, League city, TX 77565Off Market
- $757,600-- bd2 ba2.3k sqft113 Blue Water Way, Kemah, TX 77565Off Market
Nearby schools
GreatSchools rating
- 9/10Lloyd R Ferguson Elementary SchoolGrades: PK-5Distance: 1.4 mi
- 5/10Clear Creek Intermediate SchoolGrades: 6-8Distance: 1.8 mi
- 6/10Clear Creek High SchoolGrades: 9-12Distance: 2 mi
Schools provided by the listing agent
- Elementary: Ferguson Elementary School
- Middle: Clear Creek Intermediate School
- High: Clear Creek High School
Source: eXp Realty. This data may not be complete. We recommend contacting the local school district to confirm school assignments for this home.
Get a cash offer in 3 minutes
Find out how much your home could sell for in as little as 3 minutes with a no-obligation cash offer.
Estimated market value
$991,800
Get a cash offer in 3 minutes
Find out how much your home could sell for in as little as 3 minutes with a no-obligation cash offer.
Estimated market value
$991,800
- Texas
- Galveston County
- League City
- 77565
- Lakeside
- 119 Blue Water Way Pvt
Nearby cities
Nearby neighborhoods
Nearby zip codes
Other League City Topics
