Skip main navigation
Sold for $690,000
  • $690,000

    119 Bluenose Lane, Hampstead, NC 28443

    4beds
    2,355sqft
    Single Family Residence
    Built in 2022
    0.27 Acres Lot
    $734,500 Zestimate®
    $293/sqft
    $2,803 Estimated rent

    Home value

    $734,500

    $690,000 - $779,000

    $2,803/mo

    Zestimate® history
    Loading
    Loading...

    Owner options

    List your home for rent

    $2,803/mo

    Rent Zestimate®

    Find your next renter with Zillow Rental Manager. Plus, with online applications, you can quickly screen prospective tenants – for free.

    Learn more

    $2,803/mo

    Rent Zestimate®

    Refinance and save

    $4,087/mo

    Est. payment

    Refinancing to a lower rate could help reduce your monthly payments and save thousands over the life of the loan.

    See today's rates

    $4,087/mo

    Est. payment

    Explore your selling options

    Work with a Zillow partner agent

    Leverage their expertise and Zillow's premium Showcase listings to get your home seen by more buyers.

    Get started

    List with your own agent

    Get your home in front of millions of buyers by listing it on Zillow.

    Learn how to do it

    Sell it yourself

    Take full control of how buyers see your home on Zillow by listing For Sale by Owner (FSBO).

    List your home

    What's special

    Golf coursesModern fixturesCathedral ceilingsHardwood floorsLarge center islandShopping centersGrilling patio
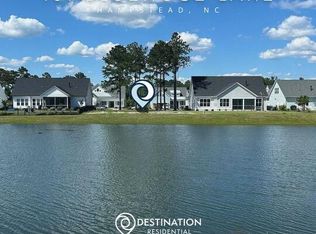
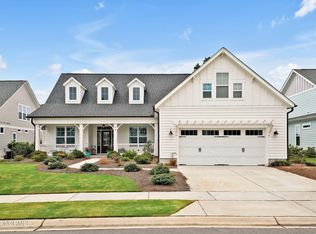
    Welcome home to this charming, meticulously maintained property in the popular waterfront community - Salters Haven. As you enter the home, you are greeted by a warm and welcoming foyer that leads you into the heart of the house. This Logan Driftwood boasts several builder level 3 upgrades to its well-appointed open concept design, creating an ideal space for entertaining family and friends. The living room, bathed in natural light, features cathedral ceilings, fireplace and built-ins. The adjoining dining area flows seamlessly into the gourmet kitchen with side-wall oven + microwave, upgraded appliances, countertops, beautiful tile backsplash, and large center island; meal prep is a joy. Home has 3 bedrooms and 3 bathrooms, including the primary suite, privately tucked away on the rear of the home, featuring generous closet space and an en-suite bathroom with modern fixtures, linen closet, private water closet and large walk-in shower with double shower heads. An additional bedroom with full bathroom and office can be found on the front of the home. Offer guests their own private retreat in the bonus room upstairs, complete with a full bath. Additional features in this home include hardwood floors all throughout the first floor, plantation shutters and blackout shades in the primary suite. The outdoor space is equally impressive. Step out onto the screened porch with grilling patio and discover a serene oasis. Home includes a spacious two-car garage + an unfinished walk-in bonus room upstairs to convert to a bedroom or use for additional storage. Salter's Haven offers residents full access to the water as well as an elegant clubhouse and large resort style pool overlooking the marina and Intracoastal Waterway. Conveniently located in Hampstead, residents enjoy easy access to nearby schools, shopping centers, restaurants, recreational areas. Area is renowned for its natural beauty, with stunning beaches, parks, and golf courses just a short drive away.

    Zillow last checked:

    Listing updated:

    Listed by:

    Team Thirty 4 North 910-777-3931,

    Coldwell Banker Sea Coast Advantage

    Bought with:

    The Rising Tide Team

    Intracoastal Realty Corp

    Source: Hive MLS,MLS#: 100386268MLS LogoOriginating MLS: Cape Fear Realtors MLS, Inc.

    Facts & features

    Interior

    Bedrooms & bathrooms
    • Bedrooms: 4
    • Bathrooms: 3
    • Full bathrooms: 3
    Rooms
    • Room types: Living Room, Kitchen, Master Bedroom, Dining Room, Bedroom 2, Office, Bedroom 3
    Primary bedroom
    • Level: First
    • Dimensions: 14 x 16
    Bedroom 2
    • Level: First
    • Dimensions: 11 x 12
    Bedroom 3
    • Description: Bonus room over the garage with suited bathroom
    • Level: Second
    • Dimensions: 16 x 16
    Dining room
    • Level: First
    • Dimensions: 12 x 12
    Kitchen
    • Level: First
    • Dimensions: 12 x 15
    Living room
    • Level: First
    • Dimensions: 18 x 18
    Office
    • Description: can be 4th bedroom
    • Level: First
    • Dimensions: 12 x 12
    Heating
    • Heat Pump, Electric
    Cooling
    • Central Air, Zoned
    Appliances
    • Included: Vented Exhaust Fan, Gas Cooktop, Built-In Microwave, Disposal, Wall Oven
    • Laundry: Dryer Hookup, Washer Hookup, Laundry Room
    Features
    • Master Downstairs, Walk-in Closet(s), Tray Ceiling(s), High Ceilings, Entrance Foyer, Solid Surface, Kitchen Island, Ceiling Fan(s), Pantry, Walk-in Shower, Blinds/Shades, Gas Log, Walk-In Closet(s)
    • Flooring: Tile, Wood
    • Attic: Floored,Walk-In
    • Has fireplace: Yes
    • Fireplace features: Gas Log
    Interior area
    • Total structure area: 2,355
    • Total interior livable area: 2,355 sqft

    Property

    Parking
    • Total spaces: 2
    • Parking features: Garage Door Opener, Off Street
    Features
    • Levels: Two
    • Stories: 2
    • Patio & porch: Covered, Patio, Screened
    • Exterior features: Irrigation System
    • Fencing: None
    • Has view: Yes
    • View description: Pond
    • Has water view: Yes
    • Water view: Pond
    • Waterfront features: Water Access Comm
    • Frontage type: Pond Front
    Lot
    • Size: 0.27 Acres
    • Features: Water Access Comm
    Details
    • Parcel number: 32923523240000
    • Zoning: RP
    • Special conditions: Standard

    Construction

    Type & style
    • Home type: SingleFamily
    • Property subtype: Single Family Residence
    Materials
    • Fiber Cement
    • Foundation: Slab
    • Roof: Architectural Shingle
    Condition
    • New construction: No
    • Year built: 2022

    Utilities & green energy

    • Sewer: Public Sewer
    • Water: Public
    • Utilities for property: Sewer Available, Water Available

    Community & HOA

    Community
    • Security: Smoke Detector(s)
    • Subdivision: Salters Haven at Lea Marina
    HOA
    • Has HOA: Yes
    • Amenities included: Waterfront Community, Clubhouse, Pool, Maintenance Common Areas, Marina, RV/Boat Storage, See Remarks
    • HOA fee: $1,440 monthly
    • HOA name: Preistley Managment
    • HOA phone: 910-509-7276
    Location
    • Region: Hampstead

    Financial & listing details

    • Price per square foot: $293/sqft
    • Tax assessed value: $149,072
    • Annual tax amount: $1,241
    • Date on market: 8/27/2025
    • Cumulative days on market: 51 days
    • Listing agreement: Exclusive Right To Sell
    • Listing terms: Cash,Conventional,VA Loan
    • Road surface type: Paved

    Price history

    DateEventPrice
    8/9/2023Sold$690,000-1.4%$293/sqft
    Source: Hive MLS #100386268 Report a problem
    7/15/2023Pending sale$699,900$297/sqft
    Source: Hive MLS #100386268 Report a problem
    7/12/2023Price change$699,900-3.5%$297/sqft
    Source: Hive MLS #100386268 Report a problem
    6/21/2023Price change$725,000-1.4%$308/sqft
    Source: Hive MLS #100386268 Report a problem
    5/25/2023Listed for sale$735,000+359.4%$312/sqft
    Source: Hive MLS #100386268 Report a problem
    9/24/2021Sold$160,000$68/sqft
    Source: Public Record Report a problem

    Public tax history

    YearProperty taxesTax assessment
    2025$3,860 +0.3%$698,874 +368.8%
    2024$3,849 +179.1%$149,072
    2023$1,379 +11.1%$149,072
    2022$1,241 +450%$149,072 +450%
    2021$226 $27,104
    Find assessor info on the county website

    Neighborhood: 28443

    Nearby schools

    GreatSchools rating
    Get a cash offer in 3 minutes
    Find out how much your home could sell for in as little as 3 minutes with a no-obligation cash offer.
    Estimated market value
    $734,500
    Get a cash offer in 3 minutes
    Find out how much your home could sell for in as little as 3 minutes with a no-obligation cash offer.
    Estimated market value
    $734,500