Skip main navigation
Sold for $255,000
  • $255,000

    119 Bluet Ln, Taylors, SC 29687

    3beds
    1,740sqft
    Townhouse, Residential
    Built in 2020
    871.2 Square Feet Lot
    $259,000 Zestimate®
    $147/sqft
    $1,948 Estimated rent

    Home value

    $259,000

    $241,000 - $280,000

    $1,948/mo

    Zestimate® history
    Loading
    Loading...

    Owner options

    List your home for rent

    $1,948/mo

    Rent Zestimate®

    Find your next renter with Zillow Rental Manager. Plus, with online applications, you can quickly screen prospective tenants – for free.

    Learn more

    $1,948/mo

    Rent Zestimate®

    Refinance and save

    $1,477/mo

    Est. payment

    Refinancing to a lower rate could help reduce your monthly payments and save thousands over the life of the loan.

    See today's rates

    $1,477/mo

    Est. payment

    Explore your selling options

    Work with a Zillow partner agent

    Leverage their expertise and Zillow's premium Showcase listings to get your home seen by more buyers.

    Get started

    List with your own agent

    Get your home in front of millions of buyers by listing it on Zillow.

    Learn how to do it

    Sell it yourself

    Take full control of how buyers see your home on Zillow by listing For Sale by Owner (FSBO).

    List your home

    What's special

    Cozy living spaceWell-appointed kitchenFenced-in patioShared common areaGranite countertopsHuge closet
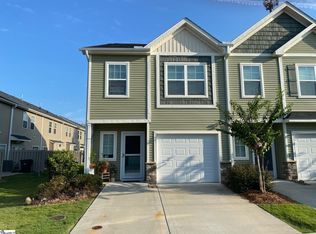
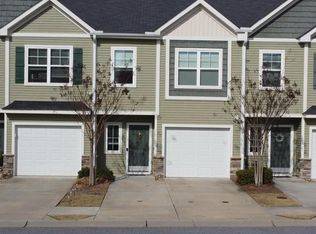
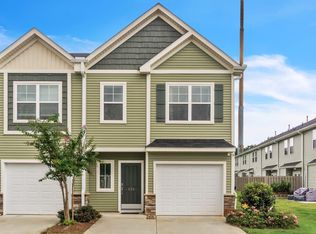
    Welcome home! This charming 3-bedroom, 2.5-bathroom townhome is nestled in the highly sought-after Eastside—known for its award-winning schools and unbeatable location close to shopping, dining, and everything you need. Step inside to find fresh paint throughout, giving the home a crisp, updated feel. The main level features a cozy living space, a well-appointed kitchen, and even a little nook just for your pets—because they deserve their own little retreat too! The kitchen has granite countertops, white cabinets with stainless appliances (refrigerator included). Upstairs, you'll find all three bedrooms, offering privacy and separation from the main living areas. The primary suite is spacious with a huge closet, while the additional bedrooms are perfect for family, guests, or even a home office. Out back, the fenced-in patio is ideal for relaxing or letting pets roam freely. Plus, it opens right up to a shared common area, giving you extra outdoor space to enjoy. Don’t miss your chance to make this townhome yours—schedule your showing today!

    Zillow last checked:

    Listing updated:

    Listed by:

    Jana Candler 864-313-6990,

    BHHS C.Dan Joyner-Woodruff Rd

    Bought with:

    Leslye Park

    South Carolina Realty Associat

    Source: Greater Greenville AOR,MLS#: 1548771MLS Logo

    Facts & features

    Interior

    Bedrooms & bathrooms
    • Bedrooms: 3
    • Bathrooms: 3
    • Full bathrooms: 2
    • 1/2 bathrooms: 1
    Primary bedroom
    • Area: 204
    • Dimensions: 12 x 17
    Bedroom 2
    • Area: 108
    • Dimensions: 9 x 12
    Bedroom 3
    • Area: 130
    • Dimensions: 10 x 13
    Primary bathroom
    • Features: Full Bath, Shower-Separate, Tub-Garden, Walk-In Closet(s)
    Dining room
    • Area: 130
    • Dimensions: 10 x 13
    Kitchen
    • Area: 117
    • Dimensions: 9 x 13
    Living room
    • Area: 285
    • Dimensions: 19 x 15
    Heating
    • Forced Air, Natural Gas
    Cooling
    • Central Air
    Appliances
    • Included: Dishwasher, Dryer, Refrigerator, Washer, Electric Oven, Range, Microwave, Electric Water Heater
    • Laundry: 2nd Floor, Walk-in, Electric Dryer Hookup, Laundry Room
    Features
    • Ceiling Fan(s), Tray Ceiling(s), Granite Counters, Open Floorplan, Walk-In Closet(s), Pantry
    • Flooring: Carpet, Vinyl
    • Basement: None
    • Attic: Pull Down Stairs,Storage
    • Has fireplace: No
    • Fireplace features: None
    Interior area
    • Total structure area: 1,740
    • Total interior livable area: 1,740 sqft

    Property

    Parking
    • Total spaces: 1
    • Parking features: Attached, Garage Door Opener, Driveway, Concrete
    • Attached garage spaces: 1
    • Has uncovered spaces: Yes
    Features
    • Levels: Two
    • Stories: 2
    • Patio & porch: Patio
    Lot
    • Size: 871.20 sqft
    • Dimensions: 20 x 50 x 12
    • Features: Sidewalk, 1/2 Acre or Less
    • Topography: Level
    Details
    • Parcel number: P016040106000

    Construction

    Type & style
    • Home type: Townhouse
    • Architectural style: Craftsman
    • Property subtype: Townhouse, Residential
    Materials
    • Stone, Vinyl Siding
    • Foundation: Slab
    • Roof: Composition
    Condition
    • Year built: 2020

    Utilities & green energy

    • Sewer: Public Sewer
    • Water: Public

    Community & neighborhood

    Community
    • Community features: Street Lights, Lawn Maintenance
    Location
    • Region: Taylors
    • Subdivision: The Townes at Eastside

    Price history

    DateEventPrice
    4/24/2025Sold$255,000$147/sqft
    Source: Greater Greenville AOR #1548771 Report a problem
    3/4/2025Contingent$255,000$147/sqft
    Source: Greater Greenville AOR #1548771 Report a problem
    2/21/2025Listed for sale$255,000$147/sqft
    Source: Greater Greenville AOR #1548771 Report a problem
    1/12/2024Sold$255,000-3.7%$147/sqft
    Source: WUMLS #20269602 Report a problem
    12/29/2023Pending sale$264,900$152/sqft
    Source: WUMLS #20269602 Report a problem
    12/29/2023Contingent$264,900$152/sqft
    Source: Greater Greenville AOR #1514099 Report a problem
    12/4/2023Listed for sale$264,900+29.7%$152/sqft
    Source: Greater Greenville AOR #1514099 Report a problem
    3/23/2020Sold$204,250$117/sqft
    Source: Public Record Report a problem

    Public tax history

    YearProperty taxesTax assessment
    2024$1,595 +0.8%$192,410
    2023$1,583 +7%$192,410
    2022$1,479 -11.8%$192,410
    2021$1,677 -5.1%$192,410
    2020$1,766 +1290.2%$192,410 +449.7%
    2019$127 +1.9%$35,000
    2018$125 $35,000 +13900%
    2017$125 $250

    Find assessor info on the county website

    Neighborhood: 29687

    Nearby schools

    GreatSchools rating
    Schools provided by the listing agent
    • Elementary: Brook Glenn
    • Middle: Northwood
    • High: Eastside

    Source: Greater Greenville AOR. This data may not be complete. We recommend contacting the local school district to confirm school assignments for this home.

    Get a cash offer in 3 minutes
    Find out how much your home could sell for in as little as 3 minutes with a no-obligation cash offer.
    Estimated market value
    $259,000
    Get a cash offer in 3 minutes
    Find out how much your home could sell for in as little as 3 minutes with a no-obligation cash offer.
    Estimated market value
    $259,000