Skip main navigation
For sale
  • $710,000

    119 Boatwrights Loop, Plymouth, MA 02360

    2beds
    1,823sqft
    : 
    Loading
    Get pre-qualified
    Single Family Residence
    Built in 2015
    1,564 Square Feet Lot
    $697,000 Zestimate®
    $389/sqft
    $398/mo HOA

    What's special

    Adjacent dining roomOpen floor planStainless steel appliancesLarge islandWalk in pantryLarge laundry roomPlantation shutters
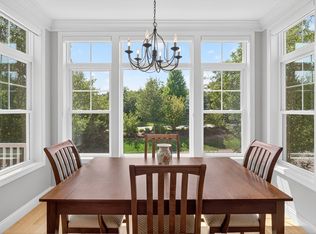
    Stunning Home in the much sought after Boatwright's Loop neighborhood in The Pinehills. Open floor plan, beautiful hardwood floors in main living area and plantation shutters. Large kitchen with upgraded cabinets, granite counters, stainless steel appliances, large island, walk in pantry and adjacent dining room. The family room has gas fireplace with surround, plenty of windows and glass slider to covered deck, perfect for additional outdoor living! The main bedroom suite has 2 closets and a primary bathroom. The guest bedroom with another full bath, large laundry room and a Loft for a sitting room or office. The lower level has a spacious bonus room and access to the two-car garage. Boatwright's Loop is conveniently located close to shops, services & restaurants at The Pinehills Village Green.
    42 days
    |
    536
    |
    13
    |

    Zillow last checked:

    Listing updated:

    Listed by:

    Pinehills Resale team 508-209-2000,

    Pinehills Brokerage Services LLC 508-209-2000,

    Karin Lynne Cruz Bianchi 508-280-1479

    Source: MLS PIN,MLS#: 73529023

    Loading...

      Facts & features

      Interior

      Bedrooms & bathrooms
      • Bedrooms: 2
      • Bathrooms: 3
      • Full bathrooms: 2
      • 1/2 bathrooms: 1
      Primary bedroom
      • Features: Bathroom - Full, Bathroom - Double Vanity/Sink, Closet, Flooring - Wall to Wall Carpet
      • Level: Second
      • Area: 182
      • Dimensions: 14 x 13
      Bedroom 2
      • Features: Closet, Flooring - Wall to Wall Carpet
      • Level: Second
      • Area: 144
      • Dimensions: 12 x 12
      Primary bathroom
      • Features: Yes
      Bathroom 1
      • Features: Bathroom - Full, Bathroom - Double Vanity/Sink, Bathroom - Tiled With Shower Stall, Closet - Linen, Flooring - Stone/Ceramic Tile, Countertops - Stone/Granite/Solid
      • Level: Second
      Bathroom 2
      • Features: Bathroom - Full, Bathroom - With Tub & Shower, Flooring - Stone/Ceramic Tile, Countertops - Stone/Granite/Solid
      • Level: Second
      Bathroom 3
      • Features: Bathroom - Half, Flooring - Stone/Ceramic Tile, Pedestal Sink
      • Level: First
      Dining room
      • Features: Flooring - Hardwood
      • Level: First
      • Area: 66
      • Dimensions: 11 x 6
      Kitchen
      • Features: Flooring - Hardwood, Dining Area, Pantry, Countertops - Stone/Granite/Solid, Kitchen Island, Stainless Steel Appliances
      • Level: First
      • Area: 120
      • Dimensions: 8 x 15
      Living room
      • Features: Flooring - Hardwood, Balcony - Exterior, Deck - Exterior, Slider
      • Level: First
      • Area: 210
      • Dimensions: 15 x 14
      Heating
      • Forced Air, Natural Gas
      Cooling
      • Central Air
      Appliances
      • Included: Range, Dishwasher, Disposal, Microwave, Washer, Dryer, Plumbed For Ice Maker
      • Laundry: Flooring - Stone/Ceramic Tile, Second Floor, Washer Hookup
      Features
      • Bonus Room, Loft, Internet Available - DSL
      • Flooring: Tile, Carpet, Hardwood, Flooring - Wall to Wall Carpet
      • Basement: Full,Partially Finished,Interior Entry,Concrete
      • Number of fireplaces: 1
      • Fireplace features: Living Room
      Interior area
      • Total structure area: 1,823
      • Total interior livable area: 1,823 sqft
      • Finished area above ground: 1,704
      • Finished area below ground: 119

      Property

      Parking
      • Total spaces: 2
      • Parking features: Attached, Under, Garage Door Opener, Paved Drive, Off Street, Paved
      • Attached garage spaces: 2
      • Has uncovered spaces: Yes
      Accessibility
      • Accessibility features: No
      Features
      • Levels: Multi/Split
      • Patio & porch: Deck - Composite, Covered
      • Exterior features: Deck - Composite, Covered Patio/Deck, Professional Landscaping, Garden
      • Waterfront features: Ocean, Unknown To Beach, Beach Ownership(Public)
      Lot
      • Size: 1,564 Square Feet
      Details
      • Parcel number: 4976170
      • Zoning: OSMUD

      Construction

      Type & style
      • Home type: SingleFamily
      • Architectural style: Contemporary
      • Property subtype: Single Family Residence
      • Attached to another structure: Yes
      Materials
      • Frame
      • Foundation: Concrete Perimeter
      • Roof: Shingle
      Condition
      • Year built: 2015

      Utilities & green energy

      • Electric: 100 Amp Service
      • Sewer: Other
      • Water: Private
      • Utilities for property: Washer Hookup, Icemaker Connection

      Community & HOA

      Community
      • Features: Shopping, Pool, Tennis Court(s), Walk/Jog Trails, Golf, Highway Access
      HOA
      • Has HOA: Yes
      • HOA fee: $398 monthly
      Location
      • Region: Plymouth

      Financial & listing details

      • Price per square foot: $389/sqft
      • Tax assessed value: $585,200
      • Annual tax amount: $7,344
      • Date on market: 6/3/2026
      • Road surface type: Paved

        Estimated market value

        $697,000

        $662,000 - $732,000

        $3,516/mo

        Price history

        DateEventPrice
        6/3/2026Listed for sale$710,000+95.1%$389/sqft
        Source: MLS PIN #73529023 Report a problem
        10/16/2015Sold$364,000$200/sqft
        Source: Public Record Report a problem

        Public tax history

        YearProperty taxesTax assessment
        2025$7,014 +7.1%$552,700 +8.7%
        2024$6,546 +8.8%$508,600 +15.9%
        2023$6,015 -5.9%$438,700 +5.9%
        2022$6,393 +5.1%$414,300 +10%
        2021$6,084 +2.5%$376,500 +3.7%
        2020$5,938 -0.3%$363,200 +0.9%
        2019$5,956 +1.2%$360,100 +0.7%
        2018$5,884 +3.2%$357,500 +4%
        2017$5,700 $343,800
        Find assessor info on the county website

        Monthly payment

        Est. payment

        Payment breakdown

        Explore the cost of this home by adjusting the details. Changes won't be saved.
        All calculations are estimates and provided by Zillow, Inc. for informational purposes only. Actual amounts may vary.
        HOA fees may include property taxes on listings classified as Co-Ops. Contact the listing agent and/or owner for fee details.
        Mortgage interest rates are dependent on a number of factors, including credit score, down payment, and repayment length. Interest rate data provided by Zillow Group Marketplace, Inc. as of 1/1/1970 from various mortgage lenders with which we have lead or other similar arrangements; the Estimated Payment is an average of those rates.
        See how much you could borrow to make a competitive offer.

        Climate risks

        Neighborhood: The Pinehills

        Getting around

        40 / 100
        Car-Dependent
        10 / 100
        Somewhat Bikeable

        Nearby schools

        GreatSchools rating

        A local agent can set up tours, give advice and negotiate with sellers.

        A local lender can help you make sure your offer is ready when you are.

        Browse local experts

        Similar homes