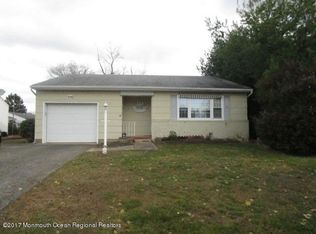
Welcome home to this open floor plan Ranch style home located on a court. The floor plan offers many options to accommodate your lifestyle. Hardwood floors throughout. The formal living room offers crown molding and a ventless gas fireplace. The dining room with crown molding and chair rail is open to the living room. The spacious, bright kitchen offers plenty of storage from the white washed oak cabinets and 2 large pantries. This space is sure to please with recessed lighting, tile floors and crown molding. There are two spacious bedrooms each with ceiling fans and plenty of closet space. The two full bathrooms offers one with a walk in shower and a tub in the other. The jewel of the home is the expansive family room in the back of the house with windows overlooking the park like private open space. This room also features hardwood flooring and is just a private oasis to be savored. The property features a sprinkler system for the front and rear lawns which is fed by a well. Central vacuum system is in place. Central air was replaced and is almost 2 years old. The baseboard heating is a 3 zone system.
Sold for $390,000
$390,000
119 Bolingbroke Ct, Toms River, NJ 08757
2beds
1,824sqft
Single Family Residence
Built in 1974
5,998 Square Feet Lot
$396,100 Zestimate®
$214/sqft
$2,460 Estimated rent
Home value
$396,100
$353,000 - $444,000
$2,460/mo
Zestimate® history
Owner options
List your home for rent
$2,460/mo
Rent Zestimate®
Find your next renter with Zillow Rental Manager. Plus, with online applications, you can quickly screen prospective tenants – for free.
$2,460/mo
Rent Zestimate®
Refinance and save
$2,900/mo
Est. payment
Refinancing to a lower rate could help reduce your monthly payments and save thousands over the life of the loan.
$2,900/mo
Est. payment
Explore your selling options
Work with a Zillow partner agent
Leverage their expertise and Zillow's premium Showcase listings to get your home seen by more buyers.
Get startedList with your own agent
Get your home in front of millions of buyers by listing it on Zillow.
Learn how to do itSell it yourself
Take full control of how buyers see your home on Zillow by listing For Sale by Owner (FSBO).
List your homeWhat's special
Ventless gas fireplaceSpacious bright kitchenRanch style homeRecessed lightingWalk in showerHardwood floorsCrown molding
Zillow last checked:
Listing updated:
Listed by:
Gina Marie Mazur 609-504-9467,
RE/MAX Tri County
Bought with:
NON MEMBER, 0225194075
Non Subscribing Office
Source: Bright MLS,MLS#: NJOC2033774
Facts & features
Interior
Bedrooms & bathrooms
- Bedrooms: 2
- Bathrooms: 2
- Full bathrooms: 2
- Main level bathrooms: 2
- Main level bedrooms: 2
Rooms
- Room types: Living Room, Dining Room, Primary Bedroom, Bedroom 2, Kitchen, Family Room, Den
Primary bedroom
- Features: Flooring - HardWood, Ceiling Fan(s)
- Level: Main
- Area: 169 Square Feet
- Dimensions: 13 x 13
Bedroom 2
- Features: Flooring - HardWood, Ceiling Fan(s)
- Level: Main
- Area: 130 Square Feet
- Dimensions: 13 x 10
Den
- Features: Flooring - HardWood, Ceiling Fan(s), Built-in Features
- Level: Main
- Area: 200 Square Feet
- Dimensions: 20 x 10
Dining room
- Features: Flooring - HardWood, Crown Molding
- Level: Main
- Area: 140 Square Feet
- Dimensions: 14 x 10
Family room
- Features: Flooring - HardWood, Ceiling Fan(s)
- Level: Main
- Area: 297 Square Feet
- Dimensions: 27 x 11
Kitchen
- Features: Eat-in Kitchen, Flooring - Ceramic Tile
- Level: Main
- Area: 180 Square Feet
- Dimensions: 15 x 12
Living room
- Features: Flooring - HardWood, Fireplace - Gas, Crown Molding
- Level: Main
- Area: 140 Square Feet
- Dimensions: 14 x 10
Heating
- Baseboard, Natural Gas
Cooling
- Ceiling Fan(s), Central Air, Electric
Appliances
- Included: Central Vacuum, Dishwasher, Dryer, Exhaust Fan, Self Cleaning Oven, Oven/Range - Gas, Refrigerator, Washer, Gas Water Heater
- Laundry: Main Level
Features
- Attic, Bathroom - Stall Shower, Bathroom - Tub Shower, Ceiling Fan(s), Central Vacuum, Crown Molding, Entry Level Bedroom, Family Room Off Kitchen, Open Floorplan, Eat-in Kitchen, Primary Bath(s)
- Flooring: Ceramic Tile, Hardwood
- Windows: Window Treatments
- Has basement: No
- Number of fireplaces: 1
Interior area
- Total structure area: 1,824
- Total interior livable area: 1,824 sqft
- Finished area above ground: 1,824
- Finished area below ground: 0
Property
Parking
- Total spaces: 2
- Parking features: Storage, Built In, Garage Faces Front, Garage Door Opener, Inside Entrance, Asphalt, Attached, Driveway, On Street
- Attached garage spaces: 1
- Uncovered spaces: 1
Accessibility
- Accessibility features: None
Features
- Levels: One
- Stories: 1
- Patio & porch: Porch, Screened
- Exterior features: Lighting, Lawn Sprinkler, Street Lights
- Pool features: None
Lot
- Size: 5,998 Square Feet
- Dimensions: 60.00 x 100.00
- Features: Backs - Open Common Area, Cul-De-Sac, Front Yard, Landscaped, Level, Rear Yard
Details
- Additional structures: Above Grade, Below Grade
- Parcel number: 0600009 2300030
- Zoning: PRRC
- Special conditions: Standard
Construction
Type & style
- Home type: SingleFamily
- Architectural style: Ranch/Rambler
- Property subtype: Single Family Residence
Materials
- Asbestos, Brick Front
- Foundation: Crawl Space
- Roof: Shingle
Condition
- Very Good
- New construction: No
- Year built: 1974
Utilities & green energy
- Sewer: Public Sewer
- Water: Public
- Utilities for property: Underground Utilities
Community & HOA
Community
- Security: Fire Sprinkler System
- Senior community: Yes
- Subdivision: Silver Ridge Park - Silver Ridge Park West
HOA
- Has HOA: Yes
- Amenities included: Clubhouse
- Services included: Common Area Maintenance
- HOA fee: $288 annually
Location
- Region: Toms River
- Municipality: BERKELEY TWP
Financial & listing details
- Price per square foot: $214/sqft
- Tax assessed value: $147,400
- Annual tax amount: $3,553
- Date on market: 5/5/2025
- Listing agreement: Exclusive Right To Sell
- Listing terms: Cash,Conventional,FHA
- Ownership: Fee Simple
- Road surface type: Black Top
Price history
| Date | Event | Price |
|---|---|---|
| 7/11/2025 | Sold | $390,000+1.3%$214/sqft |
Source:  Bright MLS #NJOC2033774 Report a problem Bright MLS #NJOC2033774 Report a problem | ||
| 5/27/2025 | Pending sale | $385,000$211/sqft |
Source:  MoreMLS #22513098 Report a problem MoreMLS #22513098 Report a problem | ||
| 5/24/2025 | Contingent | $385,000$211/sqft |
Source: Bright MLS #NJOC2033774 Report a problem | ||
| 5/19/2025 | Price change | $385,000-3.5%$211/sqft |
Source: Bright MLS #NJOC2033774 Report a problem | ||
| 5/5/2025 | Listed for sale | $399,000+90%$219/sqft |
Source: Bright MLS #NJOC2033774 Report a problem | ||
| 10/11/2022 | Sold | $210,000$115/sqft |
Source: Public Record Report a problem | ||
Public tax history
| Year | Property taxes | Tax assessment |
|---|---|---|
| 2023 | $3,106 +2.3% | $147,400 |
| 2022 | $3,036 | $147,400 |
| 2021 | $3,036 +3.1% | $147,400 |
| 2020 | $2,944 +0.4% | $147,400 |
| 2019 | $2,934 +4.2% | $147,400 |
| 2018 | $2,816 +0.6% | $147,400 |
| 2017 | $2,800 +3.1% | $147,400 |
| 2016 | $2,716 +3.2% | $147,400 |
| 2015 | $2,632 +2.8% | $147,400 |
| 2014 | $2,561 +2.7% | $147,400 |
| 2013 | $2,495 +3% | $147,400 |
| 2012 | $2,422 -0.4% | $147,400 |
| 2011 | $2,431 -18% | $147,400 |
| 2010 | $2,966 +2.6% | $147,400 +53.4% |
| 2009 | $2,891 +5.3% | $96,100 |
| 2008 | $2,745 | $96,100 |
| 2007 | -- | $96,100 |
| 2006 | $2,339 | $96,100 |
| 2004 | -- | $96,100 |
| 2003 | -- | $96,100 |
| 2002 | -- | $96,100 +1.6% |
| 2001 | -- | $94,600 |
Find assessor info on the county website
Neighborhood: 08757
Nearby homes
- $333,7002 bd2 ba1.3k sqft109 Bolingbroke Ct, Toms River, NJ 08757Off Market
- $359,1002 bd2 ba1.4k sqft111 Bolingbroke Ct, Toms River, NJ 08757Off Market
- $316,4002 bd2 ba1.1k sqft105 Bolingbroke Ct, Toms River, NJ 08757Off Market
- $346,6002 bd2 ba1.3k sqft113 Bolingbroke Ct, Toms River, NJ 08757Off Market
- $333,9002 bd2 ba1.1k sqft103 Bolingbroke Ct, Toms River, NJ 08757Off Market
- $330,7002 bd2 ba1.3k sqft115 Bolingbroke Ct, Toms River, NJ 08757Off Market
- $312,0002 bd2 ba1.3k sqft117 Bolingbroke Ct, Toms River, NJ 08757Off Market
- $157,4002 bd1 ba1k sqft101 Bolingbroke Ct, Toms River, NJ 08757Off Market
Nearby schools
GreatSchools rating
- 5/10Berkeley Township Elementary SchoolGrades: 5-6Distance: 6.4 mi
- 4/10Central Regional Middle SchoolGrades: 7-8Distance: 5.4 mi
- 3/10Central Regional High SchoolGrades: 9-12Distance: 5.4 mi
Schools provided by the listing agent
- District: Berkeley Township
Source: Bright MLS. This data may not be complete. We recommend contacting the local school district to confirm school assignments for this home.
Get a cash offer in 3 minutes
Find out how much your home could sell for in as little as 3 minutes with a no-obligation cash offer.
Estimated market value
$396,100
Get a cash offer in 3 minutes
Find out how much your home could sell for in as little as 3 minutes with a no-obligation cash offer.
Estimated market value
$396,100
- New Jersey
- Ocean County
- Toms River
- 08757
- 119 Bolingbroke Ct
Nearby cities
Nearby neighborhoods
Nearby zip codes
Other Toms River Topics
