Skip main navigation
Closed
  • $389,900

    119 Borders St #205, Statesville, NC 28677

    3beds
    2,732sqft
    Single Family Residence
    Built in 2026
    0.17 Acres Lot
    $389,900 Zestimate®
    $143/sqft
    $2,387 Estimated rent

    Home value

    $389,900

    $370,000 - $409,000

    $2,387/mo

    Zestimate® history
    Loading
    Loading...

    Owner options

    List your home for rent

    $2,387/mo

    Rent Zestimate®

    Find your next renter with Zillow Rental Manager. Plus, with online applications, you can quickly screen prospective tenants – for free.

    Learn more

    $2,387/mo

    Rent Zestimate®

    Refinance and save

    $2,406/mo

    Est. payment

    Refinancing to a lower rate could help reduce your monthly payments and save thousands over the life of the loan.

    See today's rates

    $2,406/mo

    Est. payment

    Explore your selling options

    Work with a Zillow partner agent

    Leverage their expertise and Zillow's premium Showcase listings to get your home seen by more buyers.

    Get started

    List with your own agent

    Get your home in front of millions of buyers by listing it on Zillow.

    Learn how to do it

    Sell it yourself

    Take full control of how buyers see your home on Zillow by listing For Sale by Owner (FSBO).

    List your home

    What's special

    Designer finishes throughoutAbundant natural lightOversized game roomExpanded rear patioRain shower headFrameless glass enclosureGold fixture accents
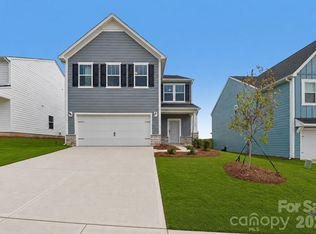

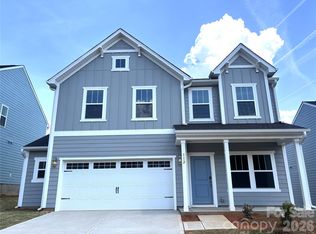
    Move-in ready and thoughtfully upgraded, this completed Huntley in Beaver Creek offers over 2,700 square feet of beautifully designed living space with 3 Bedrooms, 2.5 Bathrooms, flexible gathering spaces, and designer finishes throughout. The welcoming layout begins with a private Study and separate Dining Room before opening into an expansive Great Room featuring a striking 43" electric linear fireplace and abundant natural light. The Kitchen was designed for both everyday living and entertaining with an extended island, upgraded 3cm quartz countertops, white staggered cabinetry with designer hardware, stainless steel appliances, gold fixture accents, and an upgraded tile backsplash. Durable wood-look flooring throughout the main living areas adds warmth and style. Upstairs, the spacious Primary Suite creates a private retreat featuring a luxury bath with a tiled shower, frameless glass enclosure, rain shower head, garden tub, dual vanities with quartz countertops, and a generous walk-in closet. Secondary bedrooms provide flexibility for guests, hobbies, or work-from-home needs, while the oversized Game Room offers additional living space. Enjoy outdoor living on the expanded rear patio and take advantage of Beaver Creek’s convenient Statesville location with easy access to I-77, I-40, Lake Norman, shopping, dining, and shared amenities with Hidden Lakes including a pool, pickleball courts, and playground.

    Zillow last checked:

    Listing updated:

    Listed by:

    Kaylee Wilson kwilson@tlsrealtyllc.com,

    TLS Realty LLC

    Bought with:

    Shawntae Lester

    Three & Co

    Source: Canopy MLS as distributed by MLS GRID,MLS#: 4397320MLS Logo

    Facts & features

    Interior

    Bedrooms & bathrooms
    • Bedrooms: 3
    • Bathrooms: 3
    • Full bathrooms: 2
    • 1/2 bathrooms: 1
    Primary bedroom
    • Level: Upper
    Bedroom s
    • Level: Upper
    Bedroom s
    • Level: Upper
    Bathroom full
    • Level: Upper
    Bathroom full
    • Level: Upper
    Bathroom half
    • Level: Main
    Bonus room
    • Level: Upper
    Dining room
    • Level: Main
    Great room
    • Level: Main
    Kitchen
    • Level: Main
    Laundry
    • Level: Upper
    Laundry
    • Level: Upper
    Study
    • Level: Main
    Heating
    • Heat Pump
    Cooling
    • Central Air
    Appliances
    • Included: Dishwasher, Disposal, Electric Range, Electric Water Heater, Microwave, Plumbed For Ice Maker
    • Laundry: Electric Dryer Hookup, Laundry Room, Upper Level, Washer Hookup
    Features
    • Kitchen Island, Open Floorplan, Pantry, Walk-In Closet(s)
    • Flooring: Carpet, Laminate, Tile, Vinyl
    • Doors: Insulated Door(s)
    • Has basement: No
    • Fireplace features: Great Room
    Interior area
    • Total structure area: 2,732
    • Total interior livable area: 2,732 sqft
    • Finished area above ground: 2,732
    • Finished area below ground: 0

    Property

    Parking
    • Total spaces: 2
    • Parking features: Driveway, Attached Garage, Garage Door Opener, Keypad Entry, Garage on Main Level
    • Attached garage spaces: 2
    • Has uncovered spaces: Yes
    Features
    • Levels: Two
    • Stories: 2
    • Patio & porch: Front Porch, Patio
    • Pool features: Community
    Lot
    • Size: 0.17 Acres
    Details
    • Parcel number: 4733043486
    • Zoning: RES
    • Special conditions: Standard

    Construction

    Type & style
    • Home type: SingleFamily
    • Architectural style: Other
    • Property subtype: Single Family Residence
    Materials
    • Hardboard Siding
    • Foundation: Slab
    Condition
    • New construction: Yes
    • Year built: 2026
    Details
    • Builder model: Huntley 2630 EB1
    • Builder name: True Homes

    Utilities & green energy

    • Sewer: Public Sewer
    • Water: City

    Community & HOA

    Community
    • Features: Playground
    • Security: Carbon Monoxide Detector(s), Smoke Detector(s)
    • Subdivision: Beaver Creek
    HOA
    • Has HOA: Yes
    • HOA fee: $94 quarterly
    • HOA name: Superior Association Mgmnt
    Location
    • Region: Statesville

    Financial & listing details

    • Price per square foot: $143/sqft
    • Tax assessed value: $50,000
    • Date on market: 6/24/2026
    • Cumulative days on market: 5 days
    • Listing terms: Cash,Conventional,FHA,VA Loan
    • Road surface type: Concrete, Paved

    Price history

    DateEventPrice
    7/24/2026Sold$389,900$143/sqft
    Source: Canopy MLS as distributed by MLS GRID #4397320 Report a problem
    6/29/2026Pending sale$389,900$143/sqft
    Source: Canopy MLS as distributed by MLS GRID #4397320 Report a problem
    6/24/2026Listed for sale$389,900$143/sqft
    Source: Canopy MLS as distributed by MLS GRID #4397320 Report a problem

    Public tax history

    Tax history is unavailable.

    Neighborhood: 28677

    Nearby schools

    GreatSchools rating
    Schools provided by the listing agent
    • Elementary: Troutman
    • Middle: Troutman
    • High: South Iredell

    Source: Canopy MLS as distributed by MLS GRID. This data may not be complete. We recommend contacting the local school district to confirm school assignments for this home.

    Get a cash offer in 3 minutes
    Find out how much your home could sell for in as little as 3 minutes with a no-obligation cash offer.
    Estimated market value
    $389,900
    Get a cash offer in 3 minutes
    Find out how much your home could sell for in as little as 3 minutes with a no-obligation cash offer.
    Estimated market value
    $389,900