Welcome home to this beautifully updated, all-brick detached home in one of Waterdown’s most sought-after, family-friendly neighbourhoods. Offering stylish finishes and a newly created legal secondary suite, this move-in-ready property is perfect for growing families, multigenerational living, or buyers looking for mortgage-helper income. The bright, open-concept main floor is designed for both everyday living and entertaining. It features hardwood flooring, pot lights, spacious living and dining rooms, and a large eat-in kitchen complete with quartz countertops, stainless steel appliances, abundant cabinetry, and an island overlooking the main living areas. Upstairs, you will find three spacious bedrooms, updated bathrooms, and the convenience of a second-floor stacked washer and dryer. The primary suite combines comfort and functionality with a walk-in closet and a beautifully renovated ensuite. The finished, legal basement suite provides outstanding flexibility and income potential, complete with its own kitchen, living area, bedroom, bathroom, laundry, and plenty of storage. Step outside to a beautifully redesigned backyard oasis featuring an expansive stone patio and landscaped green space, perfect for entertaining, relaxing, and enjoying summer evenings with family and friends. Additional highlights include a double-car garage with lots of storage space, six parking spots, an EV charger, and extensive upgrades throughout. Conveniently located just 10 minutes from Aldershot GO Station and Highway 403, this home offers easy access to parks, schools, shopping, and amazing trails. This is a rare opportunity to own a turnkey home with a legal secondary suite in one of Waterdown’s most desirable communities. Simply move in and enjoy. Call today for your private showing!
Under contract
C$1,169,000
119 Boulding Ave, Hamilton, ON L8B 0M2
4beds
1,661sqft
Single Family Residence, Residential
Built in 1993
4,356 Square Feet Lot
$-- Zestimate®
C$704/sqft
C$-- HOA
What's special
All-brick detached homeBright open-concept main floorHardwood flooringPot lightsLarge eat-in kitchenQuartz countertopsStainless steel appliances
- 72 days
- 10
- 1
Zillow last checked:
Listing updated:
Listed by:
John Mircea, Salesperson,
RE/MAX Escarpment Realty Inc.
Source: ITSO,MLS®#: 40840741Originating MLS®#: Cornerstone Association of REALTORS®
Facts & features
Interior
Bedrooms & bathrooms
- Bedrooms: 4
- Bathrooms: 4
- Full bathrooms: 3
- 1/2 bathrooms: 1
- Main level bathrooms: 1
Other
- Features: Ensuite, Hardwood Floor
- Level: Second
Bedroom
- Features: Hardwood Floor
- Level: Second
Bedroom
- Features: Hardwood Floor
- Level: Second
Bedroom
- Level: Basement
Bathroom
- Features: 2-Piece
- Level: Main
Bathroom
- Features: 4-Piece, Laundry
- Level: Second
Bathroom
- Features: 3-Piece, Tile Floors
- Level: Basement
Other
- Features: 4-Piece, Ensuite, Tile Floors
- Level: Second
Other
- Level: Basement
Dining room
- Features: Hardwood Floor
- Level: Main
Eat in kitchen
- Features: Sliding Doors, Tile Floors
- Level: Main
Foyer
- Level: Main
Kitchen
- Level: Basement
Laundry
- Level: Basement
Living room
- Features: Fireplace, Hardwood Floor
- Level: Main
Other
- Level: Basement
Utility room
- Level: Basement
Heating
- Forced Air, Natural Gas, Heat Pump
Cooling
- Central Air, Energy Efficient
Appliances
- Included: Water Heater, Dishwasher, Dryer, Microwave, Range Hood, Refrigerator, Washer
- Laundry: In Basement, Upper Level
Features
- High Speed Internet, Central Vacuum, Accessory Apartment, Auto Garage Door Remote(s), In-Law Floorplan, Water Meter
- Windows: Window Coverings
- Basement: Full,Finished
- Number of fireplaces: 1
- Fireplace features: Electric, Living Room
Interior area
- Total structure area: 2,436
- Total interior livable area: 1,661 sqft
- Finished area above ground: 1,661
- Finished area below ground: 775
Video & virtual tour
Property
Parking
- Total spaces: 6
- Parking features: Attached Garage, Garage Door Opener, Asphalt, Private Drive Double Wide
- Attached garage spaces: 2
- Uncovered spaces: 4
Features
- Stories: 2
- Exterior features: Landscaped
- Frontage type: West
- Frontage length: 40.79
Lot
- Size: 4,356 Square Feet
- Dimensions: 40.79 x 110.24
- Features: Urban, Rectangular, Paved, Ample Parking, City Lot, Highway Access, Landscaped, Library, Park, Place of Worship, Public Transit, School Bus Route, Schools, Trails
Details
- Additional structures: Shed(s)
- Parcel number: 175040149
- Zoning: R1-18
Construction
Type & style
- Home type: SingleFamily
- Property subtype: Single Family Residence, Residential
Materials
- Brick Veneer
- Foundation: Poured Concrete
- Roof: Asphalt Shing
Condition
- 31-50 Years
- New construction: No
- Year built: 1993
Utilities & green energy
- Sewer: Sewer (Municipal)
- Water: Municipal
- Utilities for property: Cable Available, Electricity Connected, Fibre Optics, Natural Gas Connected, Phone Available
Community & HOA
Community
- Security: Carbon Monoxide Detector, Smoke Detector, Carbon Monoxide Detector(s), Smoke Detector(s)
Location
- Region: Hamilton
Financial & listing details
- Price per square foot: C$704/sqft
- Annual tax amount: C$6,806
- Date on market: 6/18/2026
- Inclusions: Carbon Monoxide Detector, Central Vac, Dishwasher, Dryer, Garage Door Opener, Microwave, Range Hood, Refrigerator, Smoke Detector, Washer, Window Coverings, Kitchen's Tv, Garden Shed, Garage Ev Charger, Secondary Suite's Fridge, Range, Dishwasher, Range Hood
- Exclusions: Mounted Tv's In Living Room And Primary Bedroom, Gazebo, Range, Lean-To Shed, Dyson Vacuum, Security Cameras.
- Electric utility on property: Yes
Price history
| Date | Event | Price |
|---|---|---|
| 8/12/2026 | Contingent | C$1,169,000C$704/sqft |
Source:  TRREB #X13459544 Report a problem TRREB #X13459544 Report a problem | ||
| 7/24/2026 | Listed for sale | C$1,169,000C$704/sqft |
Source: TRREB #X13459544 Report a problem | ||
| 7/23/2026 | Contingent | C$1,169,000C$704/sqft |
Source: TRREB #X13459544 Report a problem | ||
| 6/18/2026 | Listed for sale | C$1,169,000C$704/sqft |
Source: ITSO #40840741 Report a problem | ||
Public tax history
Tax history is unavailable.
Climate risks
Neighborhood: L8B
Nearby schools
GreatSchools rating
No schools nearby
We couldn't find any schools near this home.
Schools provided by the listing agent
- Elementary: Guy B Brown Elementary, St. Thomas Catholic Elementary, Allan A Greenleaf Elementary
Source: ITSO. This data may not be complete. We recommend contacting the local school district to confirm school assignments for this home.


Similar homes
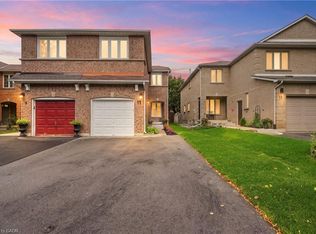
- C$1,179,9994 bd2 ba1.8k sqft312 Old Guelph Rd, Hamilton, ON L9H 5W4For Sale
 MLS ID #40855169, Chris Costabile, Salesperson, Real Broker Ontario Ltd.. ITSO
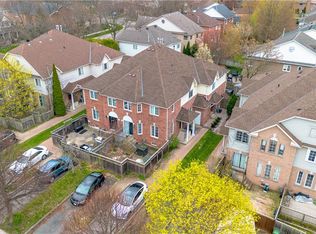
 - C$1,064,8883 bd3 ba1.9k sqft44 Stillwater Cres, Waterdown, ON L0R 2H8For Sale
 MLS ID #40837880, Ashley Mccaskie, Salesperson, RE/MAX Escarpment Realty Inc.. ITSO
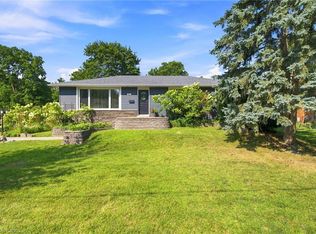
 - C$1,199,0004 bd2 ba1.5k sqft31 Algonquin Ave, Hamilton, ON L9H 7K9For Sale
 MLS ID #40830041, Drew Woolcott, Broker, RE/MAX Escarpment Realty Inc.. ITSO
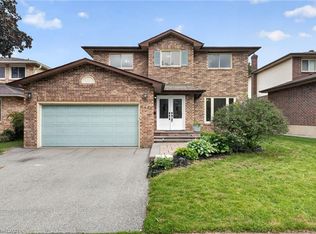
 - C$1,149,0005 bd3 ba1.9k sqft2450 Overton Dr, Burlington, ON L7P 4B5For Sale
 MLS ID #40848578, Leo Puskar, Salesperson, RE/MAX Escarpment Realty Inc.. ITSO
