Skip main navigation
Sold for $699,000
  • Listed by: Carter & Company • Steve Carter • 760-568-9999
    Bought with: Carter & Company
    $699,000

    119 Bouquet Canyon Dr, Palm Desert, CA 92211

    2beds
    1,746sqft
    Condominium
    Built in 1983
    -- sqft lot
    $-- Zestimate®
    $400/sqft
    $4,054 Estimated rent

    Home value

    Not available

    Estimated sales range

    Not available

    $4,054/mo

    Zestimate® history
    Loading
    Loading...

    Owner options

    List your home for rent

    $4,054/mo

    Rent Zestimate®

    Find your next renter with Zillow Rental Manager. Plus, with online applications, you can quickly screen prospective tenants – for free.

    Learn more

    $4,054/mo

    Rent Zestimate®

    Refinance and save

    $6,243/mo

    Est. payment

    Refinancing to a lower rate could help reduce your monthly payments and save thousands over the life of the loan.

    See today's rates

    $6,243/mo

    Est. payment

    Explore your selling options

    Work with a Zillow partner agent

    Leverage their expertise and Zillow's premium Showcase listings to get your home seen by more buyers.

    Get started

    List with your own agent

    Get your home in front of millions of buyers by listing it on Zillow.

    Learn how to do it

    Sell it yourself

    Take full control of how buyers see your home on Zillow by listing For Sale by Owner (FSBO).

    List your home

    What's special

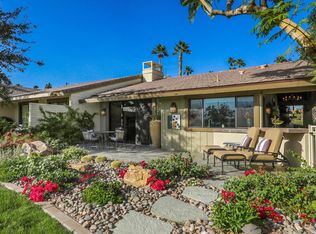
    Stunning Elevated End Unit with Panoramic Views!! This beautifully renovated elevated end unit offers breathtaking southwestern views of majestic mountains, a double fairway, and serene water features. Impeccably upgraded from top to bottom, the property boasts a modern, open-concept design with seamless transitions between rooms, perfect for both relaxed living and elegant entertaining. The heart of the home is the fully renovated kitchen, showcasing creamy white gloss cabinetry paired with distinctive black drawer pulls. A chic breakfast bar with warm earthy tones and brass accents complements the sleek, subtle quartzite slab countertops. Distinctive Lighting features at the breakfast bar and dining room are classic with just the right effect of comfort. Cooking enthusiasts will appreciate the upgraded gas cooktop, making this kitchen a culinary dream. The custom herringbone backsplash adds a touch of sophistication, while gleaming stainless steel appliances elevate the space.Throughout the home, you'll find soothing ceramic tile flooring laid on the diagonal, creating a sense of flow and harmony. The entry and kitchen walls have been removed to enhance the expansive great room, offering a sense of openness and light. New windows and sliders on the front of the home allow natural light to pour in, while custom shutters add a refined touch.This home is being offered fully furnished, inviting any buyer to move in and start enjoying the lifestyle right away. With two spacious bedrooms, a versatile convertible den, and two tastefully upgraded bathrooms, this home perfectly blends comfort and style. The Lakes offers 27 holes of golf, 9 pickleball courts, 4 paddle courts and 11 tennis. 44 pools/spas, an incredible health and wellness center and the best darn social atmosphere you could imagine!

    Zillow last checked:

    Listing updated:

    Listed by:

    Steve Carter DRE #00691476 760-568-9999,

    Carter & Company,

    Jennifer Carter DRE #01036198 760-578-0808,

    Carter & Company

    Bought with:

    Lorise Braviroff, DRE #01871171

    Carter & Company

    Source: CRMLS,MLS#: 219126664DAMLS LogoOriginating MLS: California Desert AOR & Palm Springs AOR

    Facts & features

    Interior

    Bedrooms & bathrooms
    • Bedrooms: 2
    • Bathrooms: 2
    • Full bathrooms: 1
    • 3/4 bathrooms: 1
    Rooms
    • Room types: Atrium, Bedroom, Den, Great Room, Dining Room
    Bedroom
    • Features: Bedroom on Main Level
    Bathroom
    • Features: Bathtub, Remodeled, Separate Shower
    Kitchen
    • Features: Quartz Counters, Remodeled, Updated Kitchen
    Heating
    • Central, Fireplace(s)
    Cooling
    • Central Air
    Appliances
    • Included: Dishwasher, Disposal, Gas Range, Microwave, Refrigerator
    • Laundry: Laundry Room
    Features
    • Breakfast Bar, Cathedral Ceiling(s), Separate/Formal Dining Room, High Ceilings, Atrium, Bedroom on Main Level
    • Flooring: Tile
    • Doors: Sliding Doors
    • Windows: Shutters
    • Has fireplace: Yes
    • Fireplace features: Gas Starter, Great Room, Living Room
    Interior area
    • Total interior livable area: 1,746 sqft

    Property

    Parking
    • Total spaces: 2
    • Parking features: Direct Access, Driveway, Garage, Garage Door Opener, Guest, On Street
    • Attached garage spaces: 2
    Features
    • Patio & porch: Concrete
    • Has private pool: Yes
    • Pool features: Community, In Ground
    • Spa features: Community, Heated, In Ground
    • Has view: Yes
    • View description: Golf Course, Mountain(s), Water
    • Has water view: Yes
    • Water view: Water
    Lot
    • Size: 3,000 Square Feet
    • Features: Landscaped, Planned Unit Development, Paved, Sprinklers Timer
    Details
    • Parcel number: 632281026
    • Special conditions: Standard

    Construction

    Type & style
    • Home type: Condo
    • Architectural style: Ranch
    • Property subtype: Condominium
    • Attached to another structure: Yes
    Materials
    • Stucco, Wood Siding
    • Foundation: Slab
    • Roof: Concrete
    Condition
    • Updated/Remodeled
    • New construction: No
    • Year built: 1983
    Details
    • Builder model: abilene

    Utilities & green energy

    • Utilities for property: Cable Available

    Community & HOA

    Community
    • Features: Golf, Gated, Pool
    • Security: Gated Community, 24 Hour Security
    • Subdivision: The Lakes Country Cl
    HOA
    • Has HOA: Yes
    • Amenities included: Bocce Court, Clubhouse, Controlled Access, Fitness Center, Golf Course, Maintenance Grounds, Game Room, Insurance, Lake or Pond, Meeting Room, Management, Meeting/Banquet/Party Room, Other Courts, Picnic Area, Paddle Tennis, Playground, Pet Restrictions, Recreation Room, Sauna, Security, Tennis Court(s)
    • Services included: Earthquake Insurance
    • HOA fee: $1,800 monthly
    Location
    • Region: Palm Desert

    Financial & listing details

    • Price per square foot: $400/sqft
    • Tax assessed value: $712,980
    • Date on market: 3/19/2025
    • Listing terms: Cash,Conventional,FHA
    • Inclusions: all basic furnishings, electronics, kitchen inventory and linens
    • Exclusions: some wall art and 2 golf carts and all patio furniture

    Price history

    DateEventPrice
    5/1/2025Sold$699,000$400/sqft
    Source: CRMLS #219126664DA Report a problem
    4/12/2025Pending sale$699,000$400/sqft
    Source: Greater Palm Springs Realtors #219126664 Report a problem
    3/25/2025Contingent$699,000$400/sqft
    Source: Greater Palm Springs Realtors #219126664 Report a problem
    3/19/2025Listed for sale$699,000+149.6%$400/sqft
    Source: CDAR/ Desert Area MLS #219126664 Report a problem
    3/16/2018Sold$280,000-9.4%$160/sqft
    Source: CDAR/ Desert Area MLS #217033204 Report a problem
    2/19/2018Price change$309,000-3.1%$177/sqft
    Source: The Mason Group #217033204 Report a problem
    12/2/2017Listed for sale$319,000+27.6%$183/sqft
    Source: The Mason Group #217033204 Report a problem
    8/31/2009Sold$250,000$143/sqft
    Source: Public Record Report a problem

    Public tax history

    YearProperty taxesTax assessment
    2026-- $712,980 +116.1%
    2025$4,773 +2.9%$329,963 +2%
    2024$4,639 +3%$323,494 +2%
    2023$4,504 +3.6%$317,152 +2%
    2022$4,345 +2.8%$310,934 +2%
    2021$4,226 +1.7%$304,839 +1%
    2020$4,154 $301,714 +2%
    2019-- $295,799 +4.3%
    2018$3,931 +2%$283,605 +2%
    2017$3,854 $278,045 +2%
    2016$3,854 +2.2%$272,594 +1.5%
    2015$3,770 +4.4%$268,501 +2%
    2014$3,610 $263,243 +8.8%
    2013-- $242,000 -5.8%
    2012-- $256,918 +2%
    2011-- $251,881 +0.8%
    2010-- $250,000 -30%
    2009-- $357,153 +2%
    2008-- $350,151 +2%
    2007-- $343,286 +2%
    2006-- $336,556 +2%
    2005-- $329,958 +3.9%
    2003-- $317,563 +2%
    2002-- $311,337 +2%
    2001$3,547 +6.8%$305,233 +7.1%
    2000$3,321 $285,000
    Find assessor info on the county website

    Neighborhood: 92211

    Nearby schools

    GreatSchools rating
    Get pre-qualified for a loan
    At Zillow Home Loans, we can pre-qualify you in as little as 5 minutes with no impact to your credit score.

    An equal housing lender. NMLS #10287.