Are you looking for your next home in a well-established neighborhood? Then this could be just what you've been searching for. Welcome to 119 Bow Church Road, located in New Friarsgate! This home features 3 bedrooms, 2 bathrooms, and 1,471 square feet, with all bedrooms, bathrooms, and main living spaces on the main level. New paint throughout? Check! New LVP flooring throughout? Check! Newer roof (2021) and HVAC (2022)? Check! The living room features a wood-burning fireplace, and the eat-in kitchen has updated stainless steel appliances, including the range, refrigerator, and dishwasher. Outside, you'll find a large lot with tons of backyard space and a deck that's perfect for unwinding. And if you're looking for even more space, there's approximately 470 additional square feet in the unfinished room over the garage. This space is not included in the home's stated 1,471 square feet and gives you plenty of options for future use. Don't miss out on this recently updated home! Zoned for Lexington/Richland School District Five. Disclaimer: CMLS has not reviewed and, therefore, does not endorse vendors who may appear in listings.
Pending
$239,900
119 Bow Church Rd, Irmo, SC 29063
3beds
1,471sqft
Single Family Residence
Built in 1978
-- sqft lot
$239,500 Zestimate®
$163/sqft
$-- HOA
What's special
New paint throughoutNew lvp flooring throughoutRange refrigerator and dishwasher
- 27 days
- 864
- 107
Likely to sell faster than
Zillow last checked:
Listing updated:
Listed by:
Shannon Albers Phone:803-258-8159,
Home Advantage Realty
Source: Consolidated MLS,MLS#: 641076
Facts & features
Interior
Bedrooms & bathrooms
- Bedrooms: 3
- Bathrooms: 2
- Full bathrooms: 2
- Main level bathrooms: 2
Rooms
- Room types: Bonus-Unfinished
Primary bedroom
- Features: Bath-Private, Walk-In Closet(s), Tub-Shower, Ceiling Fan(s)
- Level: Main
Bedroom 2
- Features: Bath-Shared, Tub-Shower, Ceiling Fan(s), Closet-Private
- Level: Main
Bedroom 3
- Features: Bath-Shared, Tub-Shower, Ceiling Fan(s), Closet-Private
- Level: Main
Dining room
- Features: Molding
Great room
- Level: Main
Kitchen
- Features: Cabinets-Natural, Eat-in Kitchen, Counter Tops-Solid Surfac
- Level: Main
Heating
- Central
Cooling
- Central Air
Appliances
- Included: Free-Standing Range, Smooth Surface, Dishwasher, Disposal, Refrigerator
- Laundry: Laundry Closet, In Kitchen, Main Level
Features
- Ceiling Fan(s), Built-in Features
- Flooring: Luxury Vinyl
- Basement: Crawl Space
- Attic: Storage
- Number of fireplaces: 1
- Fireplace features: Wood Burning
Interior area
- Total structure area: 1,471
- Total interior livable area: 1,471 sqft
Video & virtual tour
Property
Parking
- Total spaces: 2
- Parking features: Garage Door Opener
- Attached garage spaces: 2
Features
- Stories: 1.5
- Patio & porch: Deck
- Exterior features: Gutters - Partial
- Fencing: Rear Only-Chain Link
Details
- Parcel number: 040010215
Construction
Type & style
- Home type: SingleFamily
- Architectural style: Traditional
- Property subtype: Single Family Residence
Materials
- Brick-All Sides-AbvFound
Condition
- New construction: No
- Year built: 1978
Utilities & green energy
- Sewer: Public Sewer
- Water: Public
- Utilities for property: Electricity Connected
Community & HOA
Community
- Subdivision: NEW FRIARSGATE
HOA
- Has HOA: No
Location
- Region: Irmo
Financial & listing details
- Price per square foot: $163/sqft
- Tax assessed value: $117,500
- Annual tax amount: $1,080
- Date on market: 8/18/2026
- Listing agreement: Exclusive Right To Sell
- Road surface type: Paved
Estimated market value
$239,500
$228,000 - $251,000
$1,921/mo
Price history
| Date | Event | Price |
|---|---|---|
| 9/15/2026 | Pending sale | $239,900$163/sqft |
Source:  Consolidated MLS #641076 Report a problem Consolidated MLS #641076 Report a problem | ||
| 8/31/2026 | Contingent | $239,900$163/sqft |
Source: Consolidated MLS #641076 Report a problem | ||
| 8/18/2026 | Listed for sale | $239,900+84.7%$163/sqft |
Source: Consolidated MLS #641076 Report a problem | ||
| 3/1/2010 | Sold | $129,900$88/sqft |
Source: Public Record Report a problem | ||
| 11/12/2009 | Listed for sale | $129,900$88/sqft |
Source: Crossroads Realty LLC #255987 Report a problem | ||
Public tax history
| Year | Property taxes | Tax assessment |
|---|---|---|
| 2022 | $1,080 -2.1% | $4,700 |
| 2021 | $1,103 -1.7% | $4,700 |
| 2020 | $1,122 -1% | $4,700 |
| 2019 | $1,134 +25.1% | $4,700 +14.9% |
| 2018 | $906 | $4,090 |
| 2017 | $906 +7.4% | $4,090 |
| 2016 | $844 +3.2% | $4,090 |
| 2015 | $818 -0.1% | $4,090 -96% |
| 2014 | $819 +0.2% | $102,200 +2398.8% |
| 2013 | $817 | $4,090 -21.3% |
| 2012 | -- | $5,200 |
| 2011 | -- | $5,200 +9% |
| 2010 | -- | $4,770 -33.4% |
| 2009 | -- | $7,160 +15.1% |
| 2008 | -- | $6,220 +49.9% |
| 2007 | -- | $4,150 |
| 2006 | -- | $4,150 |
| 2005 | -- | $4,150 +14.3% |
| 2004 | -- | $3,630 |
| 2003 | -- | $3,630 |
| 2002 | -- | $3,630 |
| 2000 | -- | $3,630 |
Find assessor info on the county website
Monthly payment
Est. payment
Payment breakdown
Explore the cost of this home by adjusting the details. Changes won't be saved.Climate risks
Neighborhood: 29063
Nearby schools
Schools provided by the listing agent
- Elementary: H. E. Corley
- Middle: Dutch Fork
- High: Dutch Fork
- District: Lexington/Richland Five
Source: Consolidated MLS. This data may not be complete. We recommend contacting the local school district to confirm school assignments for this home.
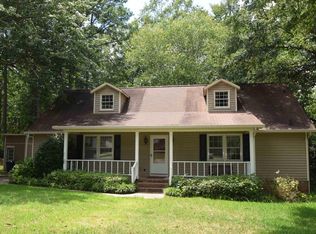
Similar homes
- $234,9003 bd2 ba1.9k sqft525 Friarsgate Blvd, Irmo, SC 29063For Sale
 MLS ID #642713, Scott Baker. Consolidated MLS
 - $235,0003 bd3 ba1.4k sqft405 London Pride Rd, Irmo, SC 29063For Sale
 MLS ID #641179, Welby Fowler. Consolidated MLS
 - $213,0003 bd2 ba1k sqft13 Trinity Three Ct, Irmo, SC 29063For Sale
 MLS ID #642773, Thomas Shoupe. Consolidated MLS
 - $209,9003 bd2 ba1.4k sqft10 Cockspur Cir, Irmo, SC 29063For Sale
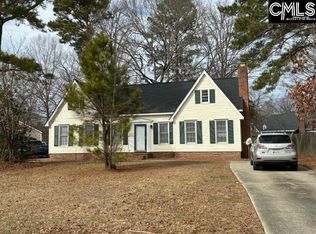 MLS ID #642528, Ki O Kwon. Consolidated MLS
