Skip main navigation
Sold for $423,500
  • $423,500

    119 Briarwood Ln, Cranberry Township, PA 16066

    4beds
    1,152sqft
    Single Family Residence
    Built in 1977
    10,454 Square Feet Lot
    $438,000 Zestimate®
    $368/sqft
    $2,566 Estimated rent

    Home value

    $438,000

    $399,000 - $482,000

    $2,566/mo

    Zestimate® history
    Loading
    Loading...

    Owner options

    List your home for rent

    $2,566/mo

    Rent Zestimate®

    Find your next renter with Zillow Rental Manager. Plus, with online applications, you can quickly screen prospective tenants – for free.

    Learn more

    $2,566/mo

    Rent Zestimate®

    Refinance and save

    $2,678/mo

    Est. payment

    Refinancing to a lower rate could help reduce your monthly payments and save thousands over the life of the loan.

    See today's rates

    $2,678/mo

    Est. payment

    Explore your selling options

    Work with a Zillow partner agent

    Leverage their expertise and Zillow's premium Showcase listings to get your home seen by more buyers.

    Get started

    List with your own agent

    Get your home in front of millions of buyers by listing it on Zillow.

    Learn how to do it

    Sell it yourself

    Take full control of how buyers see your home on Zillow by listing For Sale by Owner (FSBO).

    List your home

    What's special

    Flat backyardModern styleSleek contemporary flooringFinished basementOpen floor planSeparate soaking tubSpacious island with seating
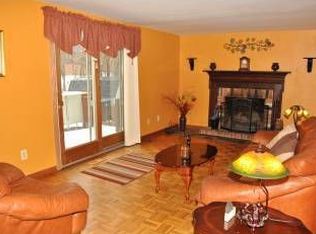
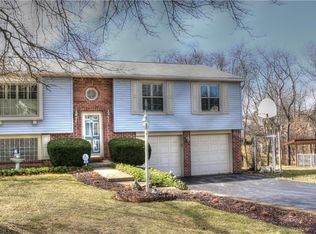
    Nestled in the heart of Cranberry Township, this stunning 4-bedroom, 3.5-bathroom home offers the perfect blend of modern style and comfortable living. The open floor plan showcases sleek, contemporary flooring throughout, creating a seamless flow between spaces. The centerpiece of the main level is the gorgeous updated kitchen, complete with stainless steel appliances, a chic subway tile backsplash, and a spacious island with seating—perfect for entertaining or casual meals. Adjacent to the family room is a convenient half bath. Upstairs, the owner’s suite is a true retreat, featuring a luxurious ensuite bath with dual sinks, a custom tile shower, and a separate soaking tub. A guest bedroom includes a private full bath, while the other two bedrooms share the updated main bath. The finished basement offers a massive game room. Outdoors, enjoy the flat backyard and patio. With windows and appliances just three years old, this home is move-in ready!

    Zillow last checked:

    Listing updated:

    Listed by:

    Michele Stillwagon,

    PIATT SOTHEBY'S INTERNATIONAL REALTY

    Bought with:

    Lisa Collins, RS332194

    RE/MAX SELECT REALTY

    Source: WPMLS,MLS#: 1685493MLS LogoOriginating MLS: West Penn Multi-List

    Facts & features

    Interior

    Bedrooms & bathrooms
    • Bedrooms: 4
    • Bathrooms: 5
    • Full bathrooms: 3
    • 1/2 bathrooms: 2
    Primary bedroom
    • Level: Upper
    • Dimensions: 20x12
    Bedroom 2
    • Level: Upper
    • Dimensions: 12x10
    Bedroom 3
    • Level: Upper
    • Dimensions: 12x10
    Bedroom 4
    • Level: Upper
    • Dimensions: 14x11
    Entry foyer
    • Level: Main
    • Dimensions: 9x4
    Family room
    • Level: Main
    • Dimensions: 27x11
    Game room
    • Level: Lower
    • Dimensions: 22x21
    Kitchen
    • Level: Main
    • Dimensions: 25x12
    Living room
    • Level: Main
    • Dimensions: 22x12
    Heating
    • Electric, Forced Air
    Cooling
    • Electric
    Appliances
    • Included: Some Electric Appliances, Convection Oven, Cooktop, Dishwasher, Microwave, Refrigerator, Stove
    Features
    • Kitchen Island, Window Treatments
    • Flooring: Laminate, Tile, Carpet
    • Windows: Screens, Window Treatments
    • Basement: Walk-Up Access
    • Number of fireplaces: 1
    • Fireplace features: Wood Burning
    Interior area
    • Total structure area: 1,152
    • Total interior livable area: 1,152 sqft

    Property

    Parking
    • Total spaces: 2
    • Parking features: Built In
    • Has attached garage: Yes
    Features
    • Levels: Two
    • Stories: 2
    • Pool features: None
    Lot
    • Size: 10,454 Square Feet
    • Dimensions: 73 x 121 x 45 x 40 x 130
    Details
    • Parcel number: 130S12A2560000

    Construction

    Type & style
    • Home type: SingleFamily
    • Architectural style: Two Story
    • Property subtype: Single Family Residence
    Materials
    • Brick, Vinyl Siding
    • Roof: Asphalt
    Condition
    • Resale
    • Year built: 1977

    Utilities & green energy

    • Sewer: Public Sewer
    • Water: Public

    Community & HOA

    Location
    • Region: Cranberry Township

    Financial & listing details

    • Price per square foot: $368/sqft
    • Tax assessed value: $24,960
    • Annual tax amount: $4,340
    • Date on market: 1/18/2025

    Price history

    DateEventPrice
    3/20/2025Sold$423,500-0.4%$368/sqft
    Source: WPMLS #1685493 Report a problem
    3/20/2025Pending sale$425,000$369/sqft
    Source: WPMLS #1685493 Report a problem
    2/21/2025Contingent$425,000$369/sqft
    Source: WPMLS #1685493 Report a problem
    2/10/2025Listed for sale$425,000$369/sqft
    Source: WPMLS #1685493 Report a problem
    2/8/2025Contingent$425,000$369/sqft
    Source: WPMLS #1685493 Report a problem
    2/8/2025Listed for sale$425,000$369/sqft
    Source: WPMLS #1685493 Report a problem
    1/23/2025Contingent$425,000$369/sqft
    Source: WPMLS #1685493 Report a problem
    1/18/2025Listed for sale$425,000+6.3%$369/sqft
    Source: WPMLS #1685493 Report a problem
    10/1/2021Sold$400,000+1.3%$347/sqft
    Source: WPMLS #1516947 Report a problem
    8/29/2021Contingent$394,900$343/sqft
    Source: WPMLS #1516947 Report a problem
    8/26/2021Price change$394,900-4.8%$343/sqft
    Source: WPMLS #1516947 Report a problem
    8/18/2021Price change$415,000-4.6%$360/sqft
    Source: WPMLS #1516947 Report a problem
    8/13/2021Listed for sale$435,000+87.1%$378/sqft
    Source: WPMLS #1516947 Report a problem
    5/5/2010Sold$232,500+48.1%$202/sqft
    Source: Public Record Report a problem
    2/26/2001Sold$157,000$136/sqft
    Source: Public Record Report a problem

    Public tax history

    YearProperty taxesTax assessment
    2025$4,611 +3.1%$24,960
    2024$4,473 +3.1%$24,960
    2023$4,340 +1.5%$24,960
    2022$4,276 $24,960
    2021$4,276 +1.5%$24,960
    2020$4,212 +36.1%$24,960
    2019$3,094 -25.7%$24,960
    2018$4,165 +308.2%$24,960
    2017$1,020 -9.1%$24,960
    2016$1,122 +121.8%$24,960
    2015$506 $24,960
    2014$506 $24,960
    2013$506 +5.1%$24,960
    2012$482 $24,960
    2011$482 $24,960
    2010$482 $24,960
    2009$482 +5%$24,960 +33.3%
    2008$459 +11.1%$18,720
    2007$413 $18,720
    2006$413 -47.1%$18,720
    2005$781 -64.5%$18,720
    2004$2,201 +215.7%$18,720
    2003$697 $18,720
    2002$697 +10.4%$18,720
    2000$632 +13.4%$18,720
    1999$557 $18,720
    Find assessor info on the county website

    Neighborhood: 16066

    Nearby schools

    GreatSchools rating
    Schools provided by the listing agent
    • District: Seneca Valley

    Source: WPMLS. This data may not be complete. We recommend contacting the local school district to confirm school assignments for this home.

    Sell for more on Zillow
    Get a Zillow Showcase℠ listing at no additional cost and you could sell for .
    $438,000
    2% more
    +$8,760
    With Zillow Showcase(estimated)
    $446,760
    Sell for more on Zillow
    Get a Zillow Showcase℠ listing at no additional cost and you could sell for .
    $438,000
    2% more
    +$8,760
    With Zillow Showcase(estimated)
    $446,760