Skip main navigation
Closed
  • Price Unknown

    119 Bristol Dr, Madison, MS 39110

    4beds
    3,060sqft
    Residential, Single Family Residence
    Built in 2010
    0.25 Acres Lot
    $662,700 Zestimate®
    $--/sqft
    $3,832 Estimated rent

    Home value

    $662,700

    $630,000 - $696,000

    $3,832/mo

    Zestimate® history
    Loading
    Loading...

    Owner options

    List your home for rent

    $3,832/mo

    Rent Zestimate®

    Find your next renter with Zillow Rental Manager. Plus, with online applications, you can quickly screen prospective tenants – for free.

    Learn more

    $3,832/mo

    Rent Zestimate®

    Refinance and save

    Refinancing to a lower rate could help reduce your monthly payments and save thousands over the life of the loan.

    See today's rates

    Explore your selling options

    Work with a Zillow partner agent

    Leverage their expertise and Zillow's premium Showcase listings to get your home seen by more buyers.

    Get started

    List with your own agent

    Get your home in front of millions of buyers by listing it on Zillow.

    Learn how to do it

    Sell it yourself

    Take full control of how buyers see your home on Zillow by listing For Sale by Owner (FSBO).

    List your home

    What's special

    Half bathPlantation shuttersMud roomScreen porchLarge laundryBrick archwayLarge center island
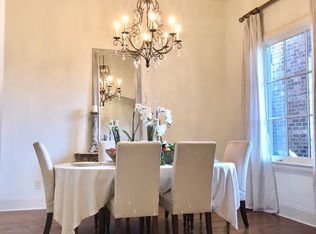
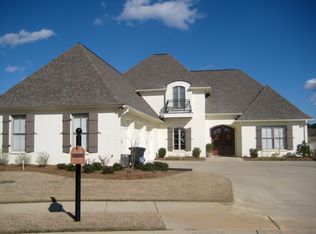
    What a WOW home! Enter through the beautiful wood-stained double front doors into the foyer. The formal dining room is on the right and has a large picture window overlooking the front yard. Walking straight ahead you enter the Living Room where the focal point could be the wall of windows overlooking the backyard or the beautiful brick fireplace. Through the brick archway, you will see why the Keeping Room and Kitchen are the heart of the home. The kitchen has a large center island, gas cooking, double ovens and loads of storage space (plus a walk-in pantry). The keeping room has a beautiful brick fireplace, room to gather and a door to the screen porch and patio. The master bedroom is located on the back left side of the home. The master bath has double vanities, a separate shower, a whirlpool tub and private water closet. There are 2 additional bedrooms downstairs that are designed in a modified split plan and share a bathroom. Upstairs in another large bedroom with a full bath. Extras you might want to note include solid woof floors in all the living areas and downstairs bedroom, plantation shutters on all the windows, large laundry with sink, a half bath for guests, a mud room at the garage entry, 3-car garage with storage, a side friendship door, screen porch, pergola over the back patio, and a backyard custom designed water feature.

    Zillow last checked:

    Listing updated:

    Listed by:

    Linda C Graham 601-291-0306,

    Coldwell Banker Graham

    Bought with:

    Kitcson White, S51001

    The Agency Haus LLC DBA Agency

    Source: MLS United,MLS#: 4051300

    Facts & features

    Interior

    Bedrooms & bathrooms
    • Bedrooms: 4
    • Bathrooms: 4
    • Full bathrooms: 3
    • 1/2 bathrooms: 1
    Heating
    • Central, Fireplace(s), Forced Air, Natural Gas, Zoned
    Cooling
    • Ceiling Fan(s), Central Air, Electric, Gas, Zoned, Multi Units
    Appliances
    • Included: Convection Oven, Cooktop, Dishwasher, Disposal, Double Oven, Exhaust Fan, Gas Cooktop, Gas Water Heater, Instant Hot Water, Microwave, Self Cleaning Oven, Stainless Steel Appliance(s), Tankless Water Heater, Vented Exhaust Fan
    • Laundry: Electric Dryer Hookup, Laundry Room, Lower Level, Main Level, Sink, Washer Hookup
    Features
    • Beamed Ceilings, Breakfast Bar, Built-in Features, Ceiling Fan(s), Crown Molding, Double Vanity, Eat-in Kitchen, Entrance Foyer, Granite Counters, High Ceilings, High Speed Internet, His and Hers Closets, Kitchen Island, Open Floorplan, Pantry, Primary Downstairs, Recessed Lighting, Storage, Walk-In Closet(s)
    • Flooring: Carpet, Tile, Wood
    • Doors: Dead Bolt Lock(s), Double Entry, Insulated
    • Windows: Double Pane Windows, Insulated Windows, Plantation Shutters
    • Has fireplace: Yes
    • Fireplace features: Gas Log, Gas Starter, Kitchen, Living Room
    Interior area
    • Total structure area: 3,060
    • Total interior livable area: 3,060 sqft

    Property

    Parking
    • Total spaces: 3
    • Parking features: Attached, Garage Door Opener, Storage, Concrete
    • Attached garage spaces: 3
    Features
    • Levels: One and One Half
    • Stories: 1
    • Patio & porch: Front Porch, Patio, Rear Porch, Screened, Slab
    • Exterior features: Fire Pit, Rain Gutters, Other
    • Fencing: Back Yard,Wood,Wrought Iron,Fenced
    Lot
    • Size: 0.25 Acres
    • Features: Front Yard, Interior Lot, Landscaped
    Details
    • Additional structures: Pergola
    • Parcel number: 081f23 193
    • Horse amenities: Arena, Barn, Boarding Facilities, Paddocks, Pasture, Round Pen, Stable(s), Tack Room, Trailer Storage, Wash Rack

    Construction

    Type & style
    • Home type: SingleFamily
    • Property subtype: Residential, Single Family Residence
    Materials
    • Brick Veneer, Cedar
    • Foundation: Slab
    • Roof: Architectural Shingles
    Condition
    • New construction: No
    • Year built: 2010

    Utilities & green energy

    • Sewer: Public Sewer
    • Water: Public
    • Utilities for property: Electricity Connected, Natural Gas Connected, Sewer Connected, Water Connected, Fiber to the House, Underground Utilities

    Community & neighborhood

    Security
    • Security features: Carbon Monoxide Detector(s), Gated Community, Security System
    Community
    • Community features: Biking Trails, Boating, Clubhouse, Curbs, Fishing, Gated, Golf, Health Club, Hiking/Walking Trails, Horse Trails, Lake, Park, Playground, Pool, Restaurant, Sidewalks, Stable(s), Street Lights, Tennis Court(s)
    Location
    • Region: Madison
    • Subdivision: Reunion

    Price history

    DateEventPrice
    8/2/2023Sold--
    Source: MLS United #4051300 Report a problem
    6/28/2023Pending sale$650,000$212/sqft
    Source: MLS United #4051300 Report a problem
    6/23/2023Listed for sale$650,000$212/sqft
    Source: MLS United #4051300 Report a problem

    Public tax history

    YearProperty taxesTax assessment
    2025-- $38,617
    2024-- $38,617
    2023$4,500 $38,617
    2022$4,500 -30.7%$38,617 -30.7%
    2021$6,491 +50%$55,703 +50%
    2020$4,327 +7.5%$37,135 +0.1%
    2019$4,025 -13.3%$37,114
    2018$4,644 $37,114 +1.6%
    2017$4,644 +1.5%$36,521
    2016$4,575 $36,521 +5.8%
    2015$4,575 +5.4%$34,521
    2014$4,342 $34,521
    2013-- --
    2012-- --
    2011-- --

    Find assessor info on the county website

    Neighborhood: 39110

    Nearby schools

    GreatSchools rating
    Schools provided by the listing agent
    • Elementary: Madison Station
    • Middle: Madison
    • High: Madison Central

    Source: MLS United. This data may not be complete. We recommend contacting the local school district to confirm school assignments for this home.