Skip main navigation
Sold
  • Price Unknown

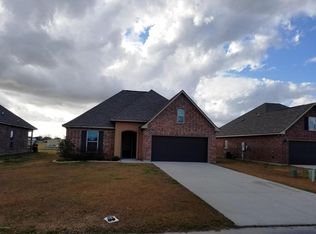
    119 Broland Dr, Duson, LA 70529

    3beds
    1,593sqft
    Single Family Residence
    Built in ----
    10,018 Square Feet Lot
    $217,500 Zestimate®
    $--/sqft
    $1,826 Estimated rent

    Home value

    $217,500

    $207,000 - $228,000

    $1,826/mo

    Zestimate® history
    Loading
    Loading...

    Owner options

    List your home for rent

    $1,826/mo

    Rent Zestimate®

    Find your next renter with Zillow Rental Manager. Plus, with online applications, you can quickly screen prospective tenants – for free.

    Learn more

    $1,826/mo

    Rent Zestimate®

    Refinance and save

    $300/mo

    Est. payment

    Refinancing to a lower rate could help reduce your monthly payments and save thousands over the life of the loan.

    See today's rates

    $300/mo

    Est. payment

    Explore your selling options

    Work with a Zillow partner agent

    Leverage their expertise and Zillow's premium Showcase listings to get your home seen by more buyers.

    Get started

    List with your own agent

    Get your home in front of millions of buyers by listing it on Zillow.

    Learn how to do it

    Sell it yourself

    Take full control of how buyers see your home on Zillow by listing For Sale by Owner (FSBO).

    List your home

    What's special

    Manchester floor planElegant wood flooringArchitectural shinglesRadiant barrier deckingBeautiful birch cabinetsPractical ceramic tile flooringFiberglass loose fill insulation
    undefined Ready for new Owners! Recently renovated, energy efficient smart home. The Manchester Floor Plan is a spacious 3-bedroom, 2-full bath open floor plan designed to meet your living needs. This home even includes its own office space for your convenience. Discover the exceptional features that set this home apart. Step onto the elegant wood flooring in the living room and hallway, creating a warm and inviting atmosphere. The beautiful birch cabinets add a touch of sophistication to your kitchen. In the wet areas, you'll find practical ceramic tile flooring, combining style with durability. Indulge in luxury 3cm slab granite countertops in the bathrooms. The architectural shingles enhance the aesthetic appeal of the roof, while the radiant barrier decking in the attic contributes to energy efficiency. Say goodbye to cold showers with the 40-gallon electric water heater, ensuring your comfort. The low E-3 double insulated windows not only provide ample natural light but also contribute to energy conservation. Enjoy enhanced insulation with bib insulation in the walls and fiberglass loose fill insulation in the attic. Ready for modern living? Make plans to see this home in person and experience all that this Home has to offer.

    Zillow last checked:

    Listing updated:

    Listed by:

    Michael Carr,

    EXP Realty, LLC

    Source: RAA,MLS#: 23005523MLS Logo

    Facts & features

    Interior

    Bedrooms & bathrooms
    • Bedrooms: 3
    • Bathrooms: 2
    • Full bathrooms: 2
    Heating
    • Central, Heat Pump
    Cooling
    • Central Air, Heat Pump
    Appliances
    • Included: Dishwasher, Disposal, Electric Stove Con
    • Laundry: Electric Dryer Hookup, Washer Hookup
    Features
    • High Ceilings, Built-in Features, Walk-In Closet(s)
    • Flooring: Carpet, Tile, Wood
    • Has fireplace: No
    Interior area
    • Total interior livable area: 1,593 sqft

    Property

    Parking
    • Parking features: Garage
    • Has garage: Yes
    Features
    • Stories: 1
    • Exterior features: Lighting
    • Fencing: None
    Lot
    • Size: 10,018 Square Feet
    • Dimensions: 60 x 167 x 60 x 167
    • Features: 0 to 0.5 Acres, Level
    Details
    • Parcel number: 6149354
    • Special conditions: Arms Length

    Construction

    Type & style
    • Home type: SingleFamily
    • Architectural style: Traditional
    • Property subtype: Single Family Residence
    Materials
    • Brick Veneer, Stucco, Vinyl Siding, Frame
    • Foundation: Slab
    • Roof: Composition

    Utilities & green energy

    • Electric: Elec: SLEMCO
    • Sewer: Comm Sewer

    Community & HOA

    Community
    • Subdivision: Arrowwood
    HOA
    • Has HOA: Yes
    • Amenities included: Management
    • HOA fee: $300 annually
    Location
    • Region: Duson

    Financial & listing details

    • Tax assessed value: $200,230
    • Annual tax amount: $1,768
    • Date on market: 7/7/2023
    • Electric utility on property: Yes

    Price history

    DateEventPrice
    9/8/2023Sold--
    Source: RAA #23005523 Report a problem
    8/11/2023Pending sale$210,000$132/sqft
    Source: RAA #23005523 Report a problem
    8/2/2023Price change$210,000-2.3%$132/sqft
    Source: RAA #23005523 Report a problem
    7/18/2023Price change$215,000-1.8%$135/sqft
    Source: RAA #23005523 Report a problem
    7/10/2023Price change$219,000-2.7%$137/sqft
    Source: RAA #23005523 Report a problem
    7/7/2023Listed for sale$225,000$141/sqft
    Source: RAA #23005523 Report a problem
    5/26/2023Sold--
    Source: Public Record Report a problem
    8/5/2014Sold--
    Source: Public Record Report a problem

    Public tax history

    YearProperty taxesTax assessment
    2024$1,768 +26.3%$20,023 +25.9%
    2023$1,400 -0.1%$15,904
    2022$1,401 -0.4%$15,904
    2021$1,406 +0.1%$15,904
    2020$1,405 +5.2%$15,904
    2019$1,335 -2.1%$15,904
    2018$1,364 +89.5%$15,904
    2017$720 $15,904
    2015$720 +0.3%$15,904 +536.2%
    2013$718 $2,500
    Find assessor info on the county website

    Neighborhood: 70529

    Nearby schools

    GreatSchools rating
    Schools provided by the listing agent
    • Elementary: Duson
    • Middle: Judice
    • High: Acadiana

    Source: RAA. This data may not be complete. We recommend contacting the local school district to confirm school assignments for this home.

    Sell for more on Zillow
    Get a Zillow Showcase℠ listing at no additional cost and you could sell for .
    $217,500
    2% more
    +$4,350
    With Zillow Showcase(estimated)
    $221,850